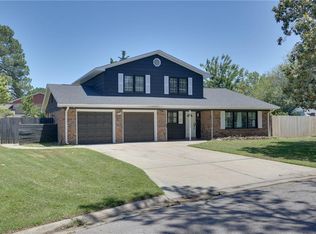
Beautiful home with awesome water views of Noseh's Creek on the Elizabeth River. Great room with expansive windows to capture the water views and rays of natural sunlight. Head out on to the large deck perfect for BBQ's and family gatherings. Backyard has lush landscaping down to waters edge. Kitchen was totally remodeled with high end cabinetry, beautiful quartz counters and walls of cabinets. SS appliances. All done in 2026. Separate living room and dining room with built in cabinets. Beautiful oak hardwood floors. Primary bath remodeled. Roof 2012, Tankless Hot water heater 2025, HVAC 2025. Clear T & M.
For sale
$475,000
236 E McGinnis Cir, Norfolk, VA 23502
3beds
1,823sqft
:
Get pre-qualified$3,079/mo
Single Family Residence
Built in 1957
-- sqft lot
$468,400 Zestimate®
$261/sqft
$-- HOA
What's special
Beautiful quartz countersPrimary bath remodeledSs appliancesBeautiful oak hardwood floorsWalls of cabinets
- 21 days |
- 612 |
- 30 |
Likely to sell faster than
Zillow last checked:
Listing updated:
Listed by:
Victoria Schiano,
The Real Estate Group 757-961-9090
Source: REIN Inc.,MLS#: 10644840
Facts & features
Interior
Bedrooms & bathrooms
- Bedrooms: 3
- Bathrooms: 2
- Full bathrooms: 2
Rooms
- Room types: 1st Floor Primary BR, Breakfast Area
Primary bedroom
- Level: First
Heating
- Heat Pump
Cooling
- Central Air
Appliances
- Included: Dishwasher, Disposal, Dryer, Microwave, Gas Range, Refrigerator, Washer, Water Heater
Features
- Bar
- Flooring: Ceramic Tile, Wood
- Basement: Crawl Space
- Attic: Pull Down Stairs
- Number of fireplaces: 1
- Fireplace features: Wood Burning
Interior area
- Total interior livable area: 1,823 sqft
Property
Parking
- Total spaces: 1
- Parking features: Garage Att 1 Car, 4 Space, Driveway, On Street
- Attached garage spaces: 1
- Has uncovered spaces: Yes
Features
- Stories: 1
- Pool features: None
- Fencing: None
- Has view: Yes
- View description: Water
- Has water view: Yes
- Water view: Water
- Waterfront features: Creek
Details
- Parcel number: 61322000
- Other equipment: Backup Generator
Construction
Type & style
- Home type: SingleFamily
- Architectural style: Ranch
- Property subtype: Single Family Residence
Materials
- Brick
- Roof: Composition
Condition
- New construction: No
- Year built: 1957
Utilities & green energy
- Sewer: City/County
- Water: City/County
Community & HOA
Community
- Subdivision: River Forrest Shores
HOA
- Has HOA: No
Location
- Region: Norfolk
Financial & listing details
- Price per square foot: $261/sqft
- Tax assessed value: $372,900
- Annual tax amount: $4,700
- Date on market: 7/17/2026
Estimated market value
$468,400
$445,000 - $492,000
$2,875/mo
Price history
Price history is unavailable.
Public tax history
| Year | Property taxes | Tax assessment |
|---|---|---|
| 2025 | $4,587 +10.9% | $372,900 +10.9% |
| 2024 | $4,136 -0.2% | $336,300 +1.4% |
| 2023 | $4,146 +13.6% | $331,700 +13.6% |
| 2022 | $3,650 -2.3% | $292,000 -2.3% |
| 2021 | $3,738 +7.9% | $299,000 +7.9% |
| 2020 | $3,463 +2.7% | $277,000 +2.7% |
| 2019 | $3,373 +0.4% | $269,800 +1.4% |
| 2018 | $3,359 +9.1% | $266,200 -0.6% |
| 2017 | $3,080 | $267,800 -3.6% |
| 2016 | $3,080 +2.4% | $277,700 |
| 2015 | $3,006 | $277,700 |
| 2014 | $3,006 | $277,700 |
| 2013 | -- | $277,700 |
| 2012 | -- | $277,700 -2.1% |
| 2011 | -- | $283,600 -4.8% |
| 2010 | -- | $298,000 -3.3% |
| 2009 | -- | $308,100 |
| 2008 | -- | $308,100 |
| 2007 | -- | $308,100 +40.7% |
| 2006 | -- | $219,000 +9% |
| 2005 | -- | $201,000 +44.2% |
| 2004 | -- | $139,400 +13.1% |
| 2003 | -- | $123,300 +3% |
| 2002 | -- | $119,700 +10.6% |
| 2001 | -- | $108,200 +6.7% |
| 2000 | -- | $101,440 |
Find assessor info on the county website
Monthly payment
Est. payment
Payment breakdown
Explore the cost of this home by adjusting the details. Changes won't be saved.Climate risks
Neighborhood: River Forest Shores
Nearby schools
GreatSchools rating
- 2/10Lake Taylor SchoolGrades: K-8Distance: 2.3 mi
- 1/10B. T. Washington High SchoolGrades: 9-12Distance: 3.9 mi
Schools provided by the listing agent
- Elementary: Lake Taylor School
- Middle: Lake Taylor School
- High: Lake Taylor
Source: REIN Inc.. This data may not be complete. We recommend contacting the local school district to confirm school assignments for this home.
- $347,0003 bd2 ba2.1k sqft240 E McGinnis Cir, Norfolk, VA 23502Sold
- $320,6003 bd1 ba2.1k sqft230 E McGinnis Cir, Norfolk, VA 23502Off Market
- $475,0002 bd3 ba1.9k sqft244 E McGinnis Cir, Norfolk, VA 23502Sold
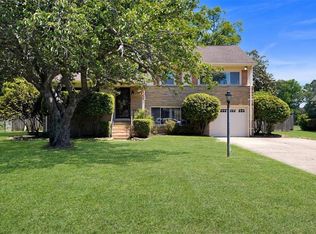
- $486,5004 bd3 ba2.6k sqft226 E McGinnis Cir, Norfolk, VA 23502Off Market
- $329,2003 bd2 ba1.5k sqft235 E McGinnis Cir, Norfolk, VA 23502Off Market
- $425,0003 bd2 ba1.5k sqft248 E McGinnis Cir, Norfolk, VA 23502For Sale
- $327,9003 bd1 ba1.3k sqft239 E McGinnis Cir, Norfolk, VA 23502Off Market
- $399,3003 bd2 ba2k sqft222 E McGinnis Cir, Norfolk, VA 23502Off Market
A local agent can set up tours, give advice and negotiate with sellers.
Similar homes
- $395,0003 bd2 ba1.7k sqft5547 Levine Ct, Norfolk, VA 23502For Sale
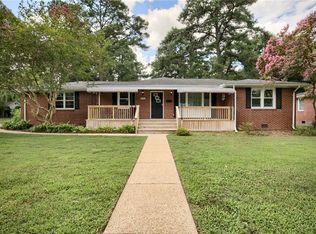 MLS ID #10646516, Greg Garrett. REIN Inc.
 - $455,0004 bd3 ba2.6k sqft4701 Pinehurst Ave, Norfolk, VA 23513For Sale
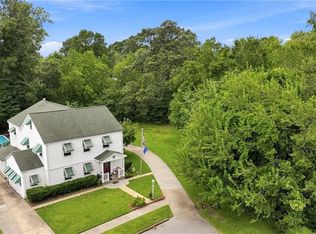 MLS ID #10647163, Cole Hart. REIN Inc.
 - $425,0005 bd2 ba2.2k sqft6227 Wailes Ave, Norfolk, VA 23502For Sale
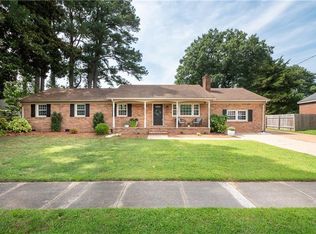 MLS ID #10646834, Kellie Tucker. REIN Inc.
 - $450,0004 bd3 ba2k sqft608 Cardamon Ct, Virginia Beach, VA 23464For Sale
 MLS ID #10638377, Ruth Jones. REIN Inc.
 - $495,0003 bd2 ba1.7k sqft711 Waterstock Ct, Chesapeake, VA 23322For SaleMLS ID #10647977, Betsy Thompson. REIN Inc.
- $475,0003 bd3 ba1.8k sqft1547 Cedar Ln, Norfolk, VA 23508For SaleMLS ID #10644808, Sara Dunbar. REIN Inc.
- $399,9003 bd2 ba1.3k sqft5905 Woodstock Ct, Virginia Beach, VA 23464For SaleMLS ID #10645089, Thor Manousos. REIN Inc.
- $485,0003 bd3 ba1.8k sqft1346 Westmoreland Ave, Norfolk, VA 23508For SaleMLS ID #10646887, Lauren Dial. REIN Inc.
- $529,9994 bd3 ba2k sqft3829 Honeytree Ln, Virginia Beach, VA 23452For SaleMLS ID #10646122, Lindsay Johnson. REIN Inc.
- $525,0004 bd4 ba2.4k sqft536 King Arthur Dr, Virginia Beach, VA 23464For SaleMLS ID #10640429, Greg Garrett. REIN Inc.
- $475,0004 bd2 ba1.8k sqft920 Bellingham Dr, Chesapeake, VA 23322For SaleMLS ID #10646475, Joshua Parnell. REIN Inc.
- $479,0004 bd3 ba1.8k sqft1519 Longwood Dr, Norfolk, VA 23508For SaleMLS ID #10645433, Gibby Hall. REIN Inc.
- $425,0003 bd2 ba2k sqft131 Grayson St, Portsmouth, VA 23707For SaleMLS ID #10645643, Julie Harshaw. REIN Inc.
- $525,0003 bd2 ba2.1k sqft5803 Upper Brandon Pl, Norfolk, VA 23508For SaleMLS ID #10646757, Sarah Wood Bigler. REIN Inc.
- $485,0004 bd3 ba2.1k sqft1106 Jamestown Cres, Norfolk, VA 23508For SaleMLS ID #10633072, Kathryn Kramer. REIN Inc.
- $445,0003 bd3 ba1.8k sqft5237 Brockie St, Virginia Beach, VA 23464For SaleMLS ID #10641425, Jonathan Dahuya. REIN Inc.
- $498,5004 bd3 ba2.2k sqft5453 Wingate Way, Virginia Beach, VA 23464For SaleMLS ID #10640209, Kris Weaver. REIN Inc.
- $430,0003 bd2 ba2k sqft6031 Newport Ave, Norfolk, VA 23505For SaleMLS ID #10643697, Eric Ziemer. REIN Inc.
- $500,0003 bd2 ba1.4k sqft2301 Inlynnview Rd, Virginia Beach, VA 23454For SaleMLS ID #10643348, Jimmy Ray Dunn. REIN Inc.
- $440,0003 bd2 ba1.7k sqft208 Woodford Dr, Chesapeake, VA 23322For SaleMLS ID #10644688, Kim Mills Kirkby. REIN Inc.
