Welcome to this beautifully updated 1910 Cape Cod in the heart of sought-after Larchmont, where timeless character meets modern convenience. This home offers an ideal layout with three bedrooms and two full baths on the main level, with the entire second floor dedicated to an incredible primary retreat. The huge owner's suite includes a stunning brand-new ensuite w/custom tiled shower, double vanity, and huge walk-in closet. The gorgeous remodeled kitchen stuns with granite countertops, SS appliances & tiled backsplash. Original hardwood floors, charming built-ins, and classic architectural details preserve the home's historic appeal, while thoughtful updates throughout make everyday living easy. The huge fully fenced back yard, oversized deck and screened porch provide ample outdoor living spaces for year-round entertainment!
Under contract
$479,000
1519 Longwood Dr, Norfolk, VA 23508
4beds
1,808sqft
Single Family Residence
Built in 1910
-- sqft lot
$480,600 Zestimate®
$265/sqft
$-- HOA
What's special
Thoughtful updates throughoutGranite countertopsCharming built-insClassic architectural detailsScreened porchGorgeous remodeled kitchenOriginal hardwood floors
- 31 days |
- 433 |
- 39 |
Zillow last checked:
Listing updated:
Listed by:
Gibby Hall,
BHHS RW Towne Realty 757-217-4200
Source: REIN Inc.,MLS#: 10645433
Facts & features
Interior
Bedrooms & bathrooms
- Bedrooms: 4
- Bathrooms: 3
- Full bathrooms: 3
Rooms
- Room types: 1st Floor BR, Attic, Breakfast Area, PBR with Bath, Office/Study
Heating
- Forced Air, Heat Pump
Cooling
- Central Air
Appliances
- Included: Dishwasher, Disposal, Dryer, Microwave, Electric Range, Refrigerator, Washer, Gas Water Heater
Features
- Primary Sink-Double, Walk-In Closet(s), Ceiling Fan(s)
- Flooring: Carpet, Other, Wood
- Windows: Window Treatments
- Basement: Crawl Space
- Number of fireplaces: 1
- Fireplace features: Decorative
Interior area
- Total interior livable area: 1,808 sqft
Video & virtual tour
Property
Parking
- Total spaces: 3
- Parking features: 3 Space, Close to Mass Transit, Multi Car, Driveway
- Has uncovered spaces: Yes
Features
- Stories: 1.5
- Patio & porch: Deck, Porch
- Pool features: None
- Fencing: Full,Wood,Fenced
- Waterfront features: Not Waterfront
Details
- Parcel number: 40378700
Construction
Type & style
- Home type: SingleFamily
- Architectural style: Cape Cod,Contemp
- Property subtype: Single Family Residence
Materials
- Vinyl Siding
- Roof: Asphalt Shingle,Other
Condition
- New construction: No
- Year built: 1910
Utilities & green energy
- Sewer: City/County
- Water: City/County
- Utilities for property: Cable Hookup
Community & HOA
Community
- Subdivision: Larchmont
HOA
- Has HOA: No
Location
- Region: Norfolk
Financial & listing details
- Price per square foot: $265/sqft
- Tax assessed value: $396,700
- Annual tax amount: $4,879
- Date on market: 7/22/2026
Estimated market value
$480,600
$457,000 - $505,000
$2,745/mo
Price history
Price history is unavailable.
Public tax history
| Year | Property taxes | Tax assessment |
|---|---|---|
| 2025 | $4,879 +9.3% | $396,700 +9.3% |
| 2024 | $4,466 +4% | $363,100 +5.7% |
| 2023 | $4,295 +6.2% | $343,600 +6.2% |
| 2022 | $4,044 +14.3% | $323,500 +14.3% |
| 2021 | $3,539 +2.1% | $283,100 +2.1% |
| 2020 | $3,466 +3.5% | $277,300 +3.5% |
| 2019 | $3,350 +1.6% | $268,000 +1.6% |
| 2018 | $3,298 +7.4% | $263,800 +1.8% |
| 2017 | $3,072 | $259,200 +12.6% |
| 2016 | $3,072 +19.7% | $230,100 |
| 2015 | $2,566 | $230,100 |
| 2014 | $2,566 | $230,100 |
| 2013 | -- | $230,100 |
| 2012 | -- | $230,100 -8.3% |
| 2011 | -- | $250,800 -2.6% |
| 2010 | -- | $257,400 -8.1% |
| 2009 | -- | $280,100 +4.1% |
| 2008 | -- | $269,100 |
| 2007 | -- | $269,100 +26.6% |
| 2006 | -- | $212,600 +26.9% |
| 2005 | -- | $167,500 +24.4% |
| 2004 | -- | $134,700 +11.3% |
| 2003 | -- | $121,000 +6% |
| 2002 | -- | $114,200 +8% |
| 2001 | -- | $105,700 +6% |
| 2000 | -- | $99,710 |
Find assessor info on the county website
Monthly payment
Est. payment
Payment breakdown
Explore the cost of this home by adjusting the details. Changes won't be saved.Climate risks
Neighborhood: Edgewater
Nearby schools
GreatSchools rating
- 8/10Larchmont Elementary SchoolGrades: PK-5Distance: 0.6 mi
- 3/10Blair Middle SchoolGrades: 6-8Distance: 1.6 mi
- 3/10Maury High SchoolGrades: 9-12Distance: 2 mi
Schools provided by the listing agent
- Elementary: Larchmont Elementary
- Middle: Blair Middle
- High: Maury
Source: REIN Inc.. This data may not be complete. We recommend contacting the local school district to confirm school assignments for this home.
- $325,0003 bd2 ba1.3k sqft1515 Longwood Dr, Norfolk, VA 23508For Sale

- $376,8753 bd1 ba1.4k sqft1521 Longwood Dr, Norfolk, VA 23508Sold
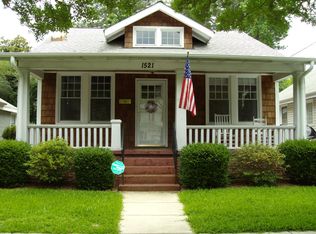
- $395,4005 bd2 ba1.6k sqft1509 Longwood Dr, Norfolk, VA 23508Off Market

- $392,9003 bd2 ba1.6k sqft1523 Longwood Dr, Norfolk, VA 23508Off Market
- $284,0003 bd1 ba959 sqft1514 Melrose Pkwy, Norfolk, VA 23508Off Market
- $315,0003 bd1 ba1.1k sqft1510 Melrose Pkwy, Norfolk, VA 23508Off Market
- $435,0006 bd3 ba3k sqft1518 Melrose Pkwy, Norfolk, VA 23508Sold
- $255,5002 bd1 ba864 sqft1505 Longwood Dr, Norfolk, VA 23508Off Market
A local agent can set up tours, give advice and negotiate with sellers.
Similar homes
- $495,0004 bd2 ba1.9k sqft1130 Larchmont Cres, Norfolk, VA 23508For Sale
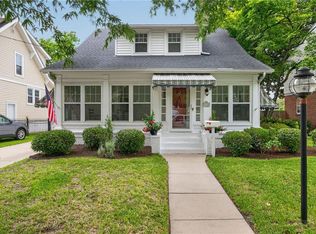 MLS ID #10647779, Elise Chard. REIN Inc.
 - $479,5003 bd2 ba1.7k sqft1049 S Lexan Cres, Norfolk, VA 23508For Sale
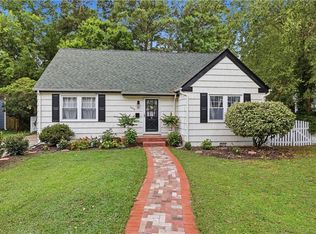 MLS ID #10645821, Emily Thomas. REIN Inc.
 - $514,9004 bd2 ba2.1k sqft1044 S Lexan Cres, Norfolk, VA 23508For Sale
 MLS ID #10648801, Laura Rowe. REIN Inc.
 - $499,9993 bd2 ba1.9k sqft5417 Rolfe Ave, Norfolk, VA 23508For Sale
 MLS ID #10644667, Daniel Inman. REIN Inc.
 - $525,0003 bd2 ba2.1k sqft5803 Upper Brandon Pl, Norfolk, VA 23508For SaleMLS ID #10646757, Sarah Wood Bigler. REIN Inc.
- $519,0003 bd2 ba2.4k sqft1230 Westmoreland Ave, Norfolk, VA 23508For SaleMLS ID #10648453, Charlotte Chandler. REIN Inc.
- $450,0004 bd3 ba2.3k sqft285 Lucile Ave, Norfolk, VA 23504For SaleMLS ID #10649048, Shante Brown. REIN Inc.
- $599,0004 bd2 ba2.7k sqft5215 Argall Ave, Norfolk, VA 23508For SaleMLS ID #10641475, Dossie Shea. REIN Inc.
- $365,0003 bd2 ba1.4k sqft1328 Melrose Pkwy, Norfolk, VA 23508For SaleMLS ID #10642287, Benjamin Canty. REIN Inc.
- $485,0005 bd3 ba2.4k sqft1721 Lafayette Blvd, Norfolk, VA 23509For SaleMLS ID #10645782, Perdethia Lowery. REIN Inc.
- $650,0005 bd4 ba2.6k sqft5926 Powhatan Ave, Norfolk, VA 23508For SaleMLS ID #10642722, Emily Krikorian. REIN Inc.
- $439,9003 bd3 ba1.9k sqft1644 Columbia Ave, Norfolk, VA 23509For SaleMLS ID #10649039, Robert Principe. REIN Inc.
- $539,0004 bd3 ba2.3k sqft729 W Princess Anne Rd, Norfolk, VA 23517For SaleMLS ID #10643868, Julia Shea. REIN Inc.
- $430,0003 bd2 ba2k sqft6031 Newport Ave, Norfolk, VA 23505For SaleMLS ID #10643697, Eric Ziemer. REIN Inc.
- $389,0004 bd3 ba1.8k sqft8814 Commodore Dr, Norfolk, VA 23503For SaleMLS ID #10649124, Kristie Weaver. REIN Inc.
- $450,0003 bd4 ba2.4k sqft984 Anna St, Norfolk, VA 23502For SaleMLS ID #10649022, Sean Hudgins. REIN Inc.
- $385,0003 bd2 ba1.8k sqft5705 Granby St, Norfolk, VA 23505For SaleMLS ID #10637244, Ed Culpepper. REIN Inc.
- $339,5004 bd2 ba1.5k sqft325 Forrest Ave, Norfolk, VA 23505For SaleMLS ID #10648974, Joshua Kaiser. REIN Inc.
- $512,0004 bd3 ba2.5k sqft3316 Kindlewood Cres, Chesapeake, VA 23321For SaleMLS ID #10646160, Carmon Pizzanello. REIN Inc.
- $412,0003 bd2 ba2k sqft131 Grayson St, Portsmouth, VA 23707For SaleMLS ID #10645643, Julie Harshaw. REIN Inc.
