Classic Larchmont charm meets thoughtful updates in this inviting 3-bedroom, 2-bath home. Beautiful hardwood floors, abundant storage, and timeless character create a warm, welcoming feel throughout. The refreshed kitchen features new granite countertops, stainless steel appliances, and plenty of space for everyday living. Added bonus: a tankless water heater! Both bathrooms have been updated with modern backlit mirrors, new shower heads, and fresh paint for a clean, contemporary finish. Outside, enjoy a fully privacy-fenced backyard with plenty of room to relax, entertain, or garden, plus a detached 1-car garage for added convenience. Ideally located just minutes from Old Dominion University and Ballard Stadium, Hermitage Museum and Gardens, naval bases, downtown Norfolk, major interstates, local boutiques, and popular dining, this home blends neighborhood charm with everyday accessibility.
For sale
$370,000
1328 Melrose Pkwy, Norfolk, VA 23508
3beds
1,426sqft
:
Get pre-qualified$2,398/mo
Single Family Residence
Built in 1938
5,227 Square Feet Lot
$372,300 Zestimate®
$259/sqft
$-- HOA
What's special
- 30 days |
- 720 |
- 42 |
Zillow last checked:
Listing updated:
Listed by:
Benjamin Canty,
KW Allegiance 757-530-9500
Source: REIN Inc.,MLS#: 10642287
Facts & features
Interior
Bedrooms & bathrooms
- Bedrooms: 3
- Bathrooms: 2
- Full bathrooms: 2
Rooms
- Room types: 1st Floor BR, 1st Floor Primary BR, Attic, PBR with Bath, Utility Room
Heating
- Natural Gas
Cooling
- Central Air
Appliances
- Included: Dishwasher, Dryer, Gas Range, Refrigerator, Washer, Gas Water Heater
Features
- Walk-In Closet(s)
- Flooring: Ceramic Tile, Wood
- Basement: Crawl Space
- Number of fireplaces: 1
- Fireplace features: Wood Burning
Interior area
- Total interior livable area: 1,426 sqft
Property
Parking
- Total spaces: 1
- Parking features: Garage Det 1 Car, Off Street, Driveway
- Garage spaces: 1
- Has uncovered spaces: Yes
Features
- Levels: One
- Stories: 1
- Pool features: None
- Fencing: Back Yard,Privacy,Fenced
- Has view: Yes
- View description: City
- Waterfront features: Not Waterfront
Lot
- Size: 5,227 Square Feet
Details
- Parcel number: 30610500
- Zoning: R-8
Construction
Type & style
- Home type: SingleFamily
- Architectural style: Bungalow,Other
- Property subtype: Single Family Residence
Materials
- Vinyl Siding
- Roof: Asphalt Shingle
Condition
- New construction: No
- Year built: 1938
Utilities & green energy
- Sewer: City/County
- Water: City/County
Community & HOA
Community
- Subdivision: Larchmont
HOA
- Has HOA: No
Location
- Region: Norfolk
Financial & listing details
- Price per square foot: $259/sqft
- Tax assessed value: $302,800
- Annual tax amount: $3,724
- Date on market: 7/5/2026
Estimated market value
$372,300
$354,000 - $391,000
$2,287/mo
Price history
Price history is unavailable.
Public tax history
| Year | Property taxes | Tax assessment |
|---|---|---|
| 2025 | $3,724 +8.4% | $302,800 +8.4% |
| 2024 | $3,437 +3.1% | $279,400 +4.8% |
| 2023 | $3,334 +8.3% | $266,700 +8.3% |
| 2022 | $3,078 +3.3% | $246,200 +3.3% |
| 2021 | $2,980 +2.3% | $238,400 +2.3% |
| 2020 | $2,913 +3.1% | $233,000 +3.1% |
| 2019 | $2,825 +5.1% | $226,000 +5.1% |
| 2018 | $2,688 +7.4% | $215,000 +1.4% |
| 2017 | $2,502 | $212,100 +1.1% |
| 2016 | $2,502 +6.7% | $209,700 |
| 2015 | $2,346 | $209,700 |
| 2014 | $2,346 | $209,700 |
| 2013 | -- | $209,700 |
| 2012 | -- | $209,700 -8.3% |
| 2011 | -- | $228,700 -2.4% |
| 2010 | -- | $234,300 -7.2% |
| 2009 | -- | $252,500 +4.6% |
| 2008 | -- | $241,500 +0.4% |
| 2007 | -- | $240,500 +15.4% |
| 2006 | -- | $208,400 +37.6% |
| 2005 | -- | $151,400 +22.7% |
| 2004 | -- | $123,400 +10.8% |
| 2003 | -- | $111,400 +6% |
| 2002 | -- | $105,100 +7.9% |
| 2001 | -- | $97,400 +5.8% |
| 2000 | -- | $92,020 |
Find assessor info on the county website
Monthly payment
Est. payment
Payment breakdown
Explore the cost of this home by adjusting the details. Changes won't be saved.Climate risks
Neighborhood: Edgewater
Nearby schools
GreatSchools rating
- 8/10Larchmont Elementary SchoolGrades: PK-5Distance: 0.4 mi
- 3/10Blair Middle SchoolGrades: 6-8Distance: 1.5 mi
- 3/10Maury High SchoolGrades: 9-12Distance: 1.8 mi
Schools provided by the listing agent
- Middle: Blair Middle
- High: Maury
Source: REIN Inc.. This data may not be complete. We recommend contacting the local school district to confirm school assignments for this home.
- $250,0003 bd1 ba1k sqft1324 Melrose Pkwy, Norfolk, VA 23508Sold
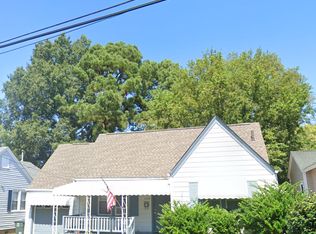
- $481,600-- bd-- ba2.9k sqft1336 Melrose Pkwy, Norfolk, VA 23508Off Market
- $418,4004 bd4 ba1.4k sqft1320 Melrose Pkwy, Norfolk, VA 23508Off Market
- $276,0002 bd1 ba983 sqft1329 Longwood Dr, Norfolk, VA 23508Off Market
- $372,8002 bd1 ba1k sqft1333 Longwood Dr, Norfolk, VA 23508Off Market
- $298,2002 bd1 ba907 sqft1325 Longwood Dr, Norfolk, VA 23508Off Market
- $425,100-- bd-- ba10 sqft1337 Longwood Dr, Norfolk, VA 23508Off Market
- $284,1004 bd1 ba1.4k sqft1314 Melrose Pkwy, Norfolk, VA 23508Off Market
A local agent can set up tours, give advice and negotiate with sellers.
Similar homes
- $272,9003 bd1 ba1k sqft1547 Melrose Pkwy, Norfolk, VA 23508For Sale
 MLS ID #10634090, Larry Everett. REIN Inc.
 - $--3 bd2 ba1.4k sqft1308 Sheppard Ave, Norfolk, VA 23518Auction
 Auction.com 2
 - $311,0003 bd2 ba1.2k sqft8217 Simons Dr, Norfolk, VA 23505For Sale
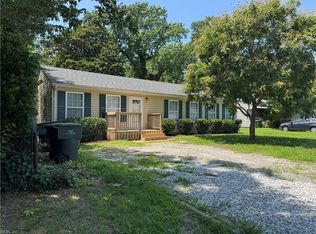 MLS ID #10646326, Marcella Montagna. REIN Inc.
 - $350,0004 bd2 ba1.4k sqft7930 Galveston Blvd, Norfolk, VA 23505For Sale
 MLS ID #10645478, Lorraine Bott. REIN Inc.
 - $355,0004 bd3 ba1.5k sqft3514 Somme Ave, Norfolk, VA 23509For SaleMLS ID #10643088, Reagan Feuerhahn. REIN Inc.
- $--3 bd1 ba950 sqft4006 Scotia Dr, Chesapeake, VA 23325AuctionXome
- $293,0004 bd2 ba1.5k sqft1716 Blair Ave, Norfolk, VA 23509For SaleMLS ID #10647084, Narita Wright. REIN Inc.
- $--3 bd2 ba1.1k sqft506 Tetra Ct, Hampton, VA 23669AuctionAuction.com 2
- $365,0004 bd2 ba1.9k sqft4005 Dartmouth St, Portsmouth, VA 23707For SaleMLS ID #10645940, Miesha Moore. REIN Inc.
- $340,0003 bd2 ba1.4k sqft2900 Rodgers St, Chesapeake, VA 23324For SaleMLS ID #10646997, Gerry Sessor. REIN Inc.
- $--3 bd3 ba1.7k sqft1337 Walnut Ave, Chesapeake, VA 23325AuctionAuction.com 2
- $302,9983 bd2 ba1.4k sqft6377 Chesapeake Blvd, Norfolk, VA 23513For SaleMLS ID #10639006, Deniz Uzel. REIN Inc.
- $--5 bd3 ba1.6k sqft1903 Prentis Ave, Portsmouth, VA 23704AuctionXome
- $349,0003 bd2 ba1.3k sqft566 River Creek Rd, Chesapeake, VA 23320For SaleMLS ID #10644372, Faith Turner. REIN Inc.
- $--3 bd1 ba1.2k sqft2906 Matoaka Rd, Hampton, VA 23661AuctionServiceLink Auction
- $285,0003 bd1 ba1.6k sqft4024 Oak Dr, Chesapeake, VA 23321For SaleMLS ID #10647094, Erin Ward. REIN Inc.
- $310,0003 bd2 ba1.3k sqft547 Leonard Rd, Norfolk, VA 23505For SaleMLS ID #10641908, Alvin Chae. REIN Inc.
- $227,0003 bd1 ba1.5k sqft8441 Portal Rd, Norfolk, VA 23503For SaleMLS ID #10647080, Jonathan Melvin. REIN Inc.
- $349,5002 bd1 ba1k sqft844 Johnstown Rd, Chesapeake, VA 23322For SaleMLS ID #10647726, Donna Lewis. REIN Inc.
- $299,9003 bd2 ba1.3k sqft2817 Kimball Ter, Norfolk, VA 23504For SaleMLS ID #10617968, Alan Powers. REIN Inc.
