New kitchen cabinets and countertops. New roof, flooring, windows, and vinyl siding. The basement is a clean slate and can be used for storage or additional square footage (approx. 500 additional square feet).
For sale
$285,000
2817 Kimball Ter, Norfolk, VA 23504
3beds
1,380sqft
Single Family Residence
Built in 1923
4,856 Square Feet Lot
$285,700 Zestimate®
$207/sqft
$-- HOA
What's special
New kitchen cabinetsNew roof
- 219 days
- 194
- 9
Zillow last checked:
Listing updated:
Listed by:
Alan Powers,
Creative Realty LLC 757-356-5551
Source: REIN Inc.,MLS#: 10617968
Facts & features
Interior
Bedrooms & bathrooms
- Bedrooms: 3
- Bathrooms: 2
- Full bathrooms: 1
- 1/2 bathrooms: 1
Heating
- Heat Pump W/A
Cooling
- Heat Pump W/A
Appliances
- Included: Electric Range, Electric Water Heater
Features
- Flooring: Carpet, Laminate/LVP
- Has basement: Yes
- Number of fireplaces: 1
Interior area
- Total interior livable area: 1,380 sqft
Property
Parking
- Parking features: Off Street
Features
- Stories: 2
- Pool features: None
- Fencing: Back Yard,Chain Link,Fenced
- Waterfront features: Not Waterfront
Lot
- Size: 4,856 Square Feet
Details
- Parcel number: 20757300
- Zoning: R-9
Construction
Type & style
- Home type: SingleFamily
- Architectural style: Cape Cod
- Property subtype: Single Family Residence
Materials
- Vinyl Siding
- Foundation: Basement
- Roof: Asphalt Shingle
Condition
- New construction: No
- Year built: 1923
Utilities & green energy
- Sewer: City/County
- Water: City/County
Community & HOA
Community
- Subdivision: Chesterfield Heights
HOA
- Has HOA: No
Location
- Region: Norfolk
Financial & listing details
- Price per square foot: $207/sqft
- Tax assessed value: $199,600
- Annual tax amount: $2,455
- Date on market: 1/29/2026
Estimated market value
$285,700
$271,000 - $300,000
$1,998/mo
Price history
Price history is unavailable.
Public tax history
| Year | Property taxes | Tax assessment |
|---|---|---|
| 2025 | $2,455 +6% | $199,600 +6% |
| 2024 | $2,316 +5.2% | $188,300 +6.9% |
| 2023 | $2,203 +11.7% | $176,200 +11.7% |
| 2022 | $1,971 +6.8% | $157,700 +6.8% |
| 2021 | $1,845 +9.7% | $147,600 +9.7% |
| 2020 | $1,683 -2% | $134,600 -2% |
| 2019 | $1,718 +9.2% | $137,400 +9.2% |
| 2018 | $1,573 +13.5% | $125,800 |
| 2017 | $1,386 | $125,800 -2.6% |
| 2016 | $1,386 -2.8% | $129,100 |
| 2015 | $1,426 | $129,100 |
| 2014 | $1,426 | $129,100 |
| 2013 | -- | $129,100 |
| 2012 | -- | $129,100 -3.9% |
| 2011 | -- | $134,300 -3.7% |
| 2010 | -- | $139,500 -3.6% |
| 2009 | -- | $144,700 +1.4% |
| 2008 | -- | $142,700 +4.1% |
| 2007 | -- | $137,100 +31.8% |
| 2006 | -- | $104,000 +39.6% |
| 2005 | -- | $74,500 +20% |
| 2004 | -- | $62,100 +4% |
| 2003 | -- | $59,700 +8% |
| 2002 | -- | $55,300 +9.2% |
| 2001 | -- | $50,660 +10% |
| 2000 | -- | $46,050 |
Find assessor info on the county website
Monthly payment
Est. payment
Payment breakdown
Explore the cost of this home by adjusting the details. Changes won't be saved.Climate risks
Neighborhood: Chesterfield Heights
Nearby schools
Schools provided by the listing agent
- Elementary: Chesterfield Academy
- Middle: Ruffner Middle
- High: Lake Taylor
Source: REIN Inc.. This data may not be complete. We recommend contacting the local school district to confirm school assignments for this home.

Similar homes
- $274,9002 bd2 ba1.2k sqft940 Reservoir Ave, Norfolk, VA 23504For Sale
 MLS ID #10648449, Ann Davis. REIN Inc.
 - $289,0002 bd2 ba1.1k sqft3222 Argonne Ave, Norfolk, VA 23509For Sale
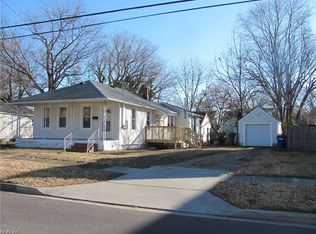 MLS ID #10651359, Sara Vaughn. REIN Inc.
 - $245,8003 bd2 ba1.6k sqft973 Rugby St, Norfolk, VA 23504For Sale
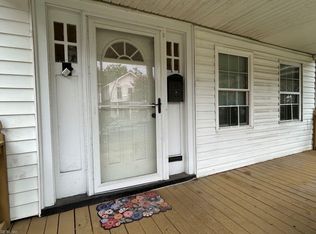 MLS ID #10646488, Chuck Dyer. REIN Inc.
 - $279,9003 bd2 ba1.7k sqft1602 Wilson Rd, Norfolk, VA 23523For Sale
 MLS ID #10648444, Janet Jones. REIN Inc.
