Beautifully appointed newer construction home built in 2018, showcasing modern finishes and refined design throughout. The gourmet kitchen features granite countertops and stainless steel appliances, seamlessly flowing into expansive living and dining areas. This residence offers 4 bedrooms and 2.5 bathrooms, including a spacious primary suite with a spa-inspired ensuite bath featuring a stand-up shower and jetted tub. Additional highlights include a fenced backyard and detached garage, providing both comfort and functionality. Ideally located in the desirable Chesterfield Heights area, this property is tenant-occupied, offering immediate income. Part of a six-property rental portfolio, presenting a rare opportunity to acquire multiple income-producing assets within the Norfolk markert.
For sale
$375,000
2815 Kimball Ter, Norfolk, VA 23504
4beds
2,178sqft
:
Get pre-qualified$2,455/mo
Single Family Residence
Built in 2018
-- sqft lot
$377,400 Zestimate®
$172/sqft
$-- HOA
What's special
Detached garageFenced backyardRefined design throughoutModern finishesGranite countertopsGourmet kitchenSpacious primary suite
- 128 days |
- 297 |
- 35 |
Zillow last checked:
Listing updated:
Listed by:
Ashley Fortes,
BHHS PenFed Realty 540-371-7653
Source: REIN Inc.,MLS#: 10625734
Facts & features
Interior
Bedrooms & bathrooms
- Bedrooms: 4
- Bathrooms: 3
- Full bathrooms: 2
- 1/2 bathrooms: 1
Rooms
- Room types: Attic, Breakfast Area, Utility Closet
Heating
- Forced Air
Cooling
- Central Air
Appliances
- Included: Dryer, Refrigerator, Washer, Electric Water Heater
- Laundry: Dryer Hookup, Washer Hookup
Features
- Flooring: Carpet, Laminate/LVP
- Basement: Crawl Space
- Has fireplace: No
Interior area
- Total interior livable area: 2,178 sqft
Property
Parking
- Total spaces: 1
- Parking features: Garage Det 1 Car, Off Street
- Garage spaces: 1
Features
- Levels: Two
- Stories: 2
- Patio & porch: Porch
- Pool features: None
- Fencing: None
- Waterfront features: Not Waterfront
Details
- Parcel number: 27937050
- Zoning: R-9
Construction
Type & style
- Home type: SingleFamily
- Architectural style: Traditional
- Property subtype: Single Family Residence
Materials
- Vinyl Siding
- Roof: Asphalt Shingle
Condition
- New construction: No
- Year built: 2018
Utilities & green energy
- Sewer: City/County
- Water: City/County
Community & HOA
Community
- Subdivision: Chesterfield Heights
HOA
- Has HOA: No
Location
- Region: Norfolk
Financial & listing details
- Price per square foot: $172/sqft
- Tax assessed value: $378,800
- Annual tax amount: $4,600
- Date on market: 3/19/2026
Estimated market value
$377,400
$359,000 - $396,000
$2,540/mo
Price history
Price history is unavailable.
Public tax history
| Year | Property taxes | Tax assessment |
|---|---|---|
| 2025 | $4,659 +11.6% | $378,800 +11.6% |
| 2024 | $4,176 +6.4% | $339,500 +8.2% |
| 2023 | $3,924 +18.5% | $313,900 +18.5% |
| 2022 | $3,311 +9.7% | $264,900 +9.7% |
| 2021 | $3,018 +8.2% | $241,400 +8.2% |
| 2020 | $2,789 -1.2% | $223,100 -1.2% |
| 2019 | $2,824 +367.7% | $225,900 +367.7% |
| 2018 | $604 -52.1% | $48,300 -57.7% |
| 2017 | $1,260 | $114,100 -3.9% |
| 2016 | $1,260 -4% | $118,700 |
| 2015 | $1,313 | $118,700 |
| 2014 | $1,313 | $118,700 |
| 2013 | -- | $118,700 |
| 2012 | -- | $118,700 -3.7% |
| 2011 | -- | $123,300 -3.6% |
| 2010 | -- | $127,900 -3.4% |
| 2009 | -- | $132,400 |
| 2008 | -- | $132,400 +4.4% |
| 2007 | -- | $126,800 +39% |
| 2006 | -- | $91,200 +41% |
| 2005 | -- | $64,700 +20% |
| 2004 | -- | $53,900 +3.9% |
| 2003 | -- | $51,900 +8.1% |
| 2002 | -- | $48,000 +9.8% |
| 2001 | -- | $43,700 +10% |
| 2000 | -- | $39,720 |
Find assessor info on the county website
Monthly payment
Est. payment
Payment breakdown
Explore the cost of this home by adjusting the details. Changes won't be saved.Climate risks
Neighborhood: Chesterfield Heights
Nearby schools
GreatSchools rating
- 1/10Chesterfield Academy ElementaryGrades: PK-5Distance: 0.2 mi
- 1/10Ruffner Middle SchoolGrades: 3-8Distance: 1.2 mi
- 2/10Lake Taylor High SchoolGrades: 9-12Distance: 3.7 mi
Schools provided by the listing agent
- Elementary: Chesterfield Academy
- Middle: Ruffner Middle
- High: Lake Taylor
Source: REIN Inc.. This data may not be complete. We recommend contacting the local school district to confirm school assignments for this home.
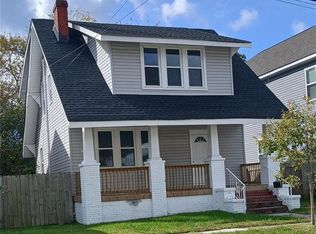
- $299,9003 bd2 ba1.3k sqft2817 Kimball Ter, Norfolk, VA 23504For Sale
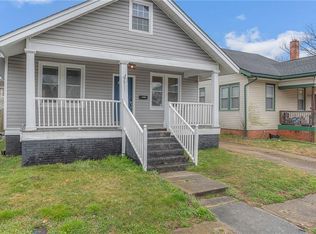
- $185,0002 bd1 ba1.2k sqft2813 Kimball Ter, Norfolk, VA 23504Off Market
- $322,4004 bd2 ba1.7k sqft2819 Kimball Ter, Norfolk, VA 23504Off Market
- $310,0003 bd2 ba1.7k sqft2811 Kimball Ter, Norfolk, VA 23504Sold
- $15,700-- bd-- ba-- sqft2821 Kimball Ter, Norfolk, VA 23504Off Market
- $320,0004 bd2 ba1.8k sqft2809 Kimball Ter, Norfolk, VA 23504Off Market
- $320,5002 bd1 ba1.3k sqft2814 Marlboro Ave, Norfolk, VA 23504Off Market
- $278,5003 bd2 ba1.7k sqft2816 Marlboro Ave, Norfolk, VA 23504Off Market
A local agent can set up tours, give advice and negotiate with sellers.
Similar homes
- $317,0003 bd2 ba1.5k sqft2714 Kimball Ter, Norfolk, VA 23504For Sale
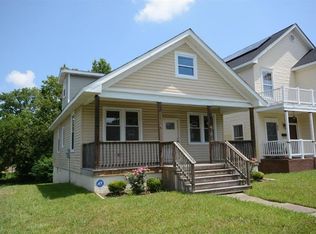 MLS ID #10645750, Ashley Clarke. REIN Inc.
 - $389,9994 bd3 ba2k sqft2513 Carona Ave, Norfolk, VA 23504For Sale
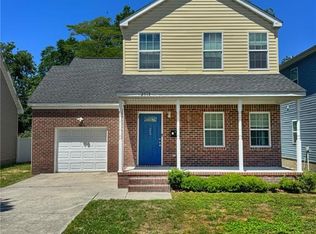 MLS ID #10636148, Nefertiti Holas. REIN Inc.
 - $379,0004 bd2 ba2.1k sqft426 Beacon Hill Cir, Norfolk, VA 23502For Sale
 MLS ID #10630914, Betty Boyd. REIN Inc.
 - $389,0005 bd2 ba1.6k sqft2415 Chesapeake Cir, Chesapeake, VA 23324For Sale
 MLS ID #10645194, Steffanie Battles. REIN Inc.
 - $360,0004 bd4 ba1.4k sqft844 50th St, Norfolk, VA 23508For Sale By Owner
- $398,9004 bd3 ba1.6k sqft1316 Carlton Ct, Norfolk, VA 23503For SaleMLS ID #10639850, William Callahan. REIN Inc.
- $421,0003 bd2 ba2.5k sqft301 Grayson St, Portsmouth, VA 23707For SaleMLS ID #10645037, Chuck Dyer. REIN Inc.
- $465,9004 bd3 ba2.5k sqft5811 Arthur Ave, Portsmouth, VA 23703For SaleMLS ID #10645332, Bill Crespo. REIN Inc.
- $324,9003 bd3 ba1.5k sqft1416 Martin Ave, Chesapeake, VA 23324For SaleMLS ID #10644659, Michael Daugherty. REIN Inc.
- $415,0004 bd3 ba2.8k sqft1437 W 40th St, Norfolk, VA 23508For SaleMLS ID #10633921, Patricia Zuraw. REIN Inc.
- $345,0003 bd2 ba1.6k sqft3761 Larkin St, Norfolk, VA 23513For SaleMLS ID #10626259, Deniz Uzel. REIN Inc.
- $299,9004 bd3 ba2.2k sqft432 W 26th St, Norfolk, VA 23517For SaleMLS ID #10641857, Toni Minnis. REIN Inc.
- $442,9004 bd2 ba2.1k sqft107 Sinclair St, Norfolk, VA 23505For SaleMLS ID #10639445, Debbie Crevier-Kent. REIN Inc.
- $339,8873 bd3 ba1.6k sqft1315 W 27th St, Norfolk, VA 23508For SaleMLS ID #10622757, Christopher Holland. REIN Inc.
- $320,0004 bd3 ba1.9k sqft4639 Bankhead Ave, Norfolk, VA 23513For SaleMLS ID #10624648, Lisa Moore. REIN Inc.
- $329,0004 bd2 ba1.5k sqft7941 Merritt St, Norfolk, VA 23518For SaleMLS ID #10625357, Conrad Mendoza. REIN Inc.
- $334,9005 bd2 ba1.9k sqft3813 High St, Portsmouth, VA 23707For SaleMLS ID #10638372, Bill Crespo. REIN Inc.
- $349,9003 bd3 ba2k sqft214 Harmony Dr, Portsmouth, VA 23701For SaleMLS ID #10641260, Karen DeBause. REIN Inc.
- $350,0003 bd2 ba1.4k sqft2105 Piedmont Ave, Portsmouth, VA 23704For SaleMLS ID #10638460, Michael Bond. REIN Inc.
- $324,0003 bd3 ba1.7k sqft4114 3rd St, Chesapeake, VA 23324For SaleMLS ID #10639609, Ade DeVega. REIN Inc.
