Spacious 4BR/3.5BA Home Near ODU, EVMS & Naval Station Norfolk
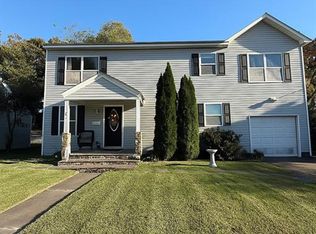
Don’t miss this incredible opportunity to own a versatile and move-in-ready home in a prime Norfolk location! This spacious 4-bedroom, 3.5-bath home is just a short walk to Old Dominion University, steps from shopping and dining, and within minutes of EVMS/CHKD (3 miles) and Naval Station Norfolk (5 miles)—perfect for families, students, professionals, and military personnel.
Key Features:
• Two master suites – Ideal for multi-generational living, roommates, or rental income.
• Large fenced-in backyard – Plenty of space for pets, entertaining, or outdoor activities.
• Covered back deck – Enjoy year-round relaxation and gatherings.
• Ample off-street parking – No hassle for you or your guests.
• Dedicated storage area – Extra space to keep things organized.
• Approximately 200 yds from a brewery, a coffee shop, an ice-cream shop, an upscale restaurant, and a yoga studio.
• Larchmont School District - the best elementary schools in the area.
• Walking distance from Larchmont Elementary and St Patrick's Catholic School.
With abundant natural light, a thoughtful layout, and endless potential, this home is a fantastic investment in a high-demand area.
Appliances Included.
Serious inquiries only.
For sale by owner
Price cut: $15K (7/13)
$360,000
844 50th St, Norfolk, VA 23508
4beds
1,496sqft
SingleFamily
Built in 2003
5,161 Square Feet Lot
$361,500 Zestimate®
$241/sqft
$-- HOA
What's special
Large fenced-in backyardAmple off-street parkingTwo master suitesThoughtful layoutDedicated storage areaCovered back deckAbundant natural light
What the owner loves about this home
Walking distance to Larchmont Elementary, the best public elementary in Norfolk, and St. Patrick's Catholic School.
600 feet from Restaurants, an Ice-Cream Shop, and a Brewery.
- 105 days
- 450
- 31
Listed by:
Property Owner (360) 301-6149
Facts & features
Interior
Bedrooms & bathrooms
- Bedrooms: 4
- Bathrooms: 4
- Full bathrooms: 3
- 1/2 bathrooms: 1
Heating
- Other, Electric
Cooling
- Central
Features
- Has fireplace: No
Interior area
- Total interior livable area: 1,496 sqft
Property
Parking
- Total spaces: 4
- Parking features: Off-street
Features
- Exterior features: Vinyl
Lot
- Size: 5,161 Square Feet
Details
- Parcel number: 09301891
Construction
Type & style
- Home type: SingleFamily
- Architectural style: Conventional
Materials
- Frame
- Foundation: Crawl/Raised
- Roof: Shake / Shingle
Condition
- New construction: No
- Year built: 2003
Community & HOA
Location
- Region: Norfolk
Financial & listing details
- Price per square foot: $241/sqft
- Tax assessed value: $322,500
- Annual tax amount: $3,967
- Date on market: 6/25/2026
Estimated market value
$361,500
$343,000 - $380,000
$2,354/mo
Price history
| Date | Event | Price |
|---|---|---|
| 7/13/2026 | Price change | $360,000-4%$241/sqft |
Source: Owner Report a problem | ||
| 6/25/2026 | Listed for sale | $375,000+10.3%$251/sqft |
Source: Owner Report a problem | ||
| 6/24/2025 | Sold | $340,000-5.6%$227/sqft |
Source: Public Record Report a problem | ||
| 4/3/2025 | Listed for sale | $360,000$241/sqft |
Source: Owner Report a problem | ||
Public tax history
| Year | Property taxes | Tax assessment |
|---|---|---|
| 2025 | $3,967 +7.1% | $322,500 +7.1% |
| 2024 | $3,705 +3.4% | $301,200 +5.1% |
| 2023 | $3,581 +4.8% | $286,500 +4.8% |
| 2022 | $3,419 +14.7% | $273,500 +14.7% |
| 2021 | $2,980 +3.5% | $238,400 +3.5% |
| 2020 | $2,880 +19.1% | $230,400 +19.1% |
| 2019 | $2,419 | $193,500 |
Find assessor info on the county website
Monthly payment
Est. payment
Payment breakdown
Explore the cost of this home by adjusting the details. Changes won't be saved.Climate risks
Neighborhood: Highland Park

Similar homes
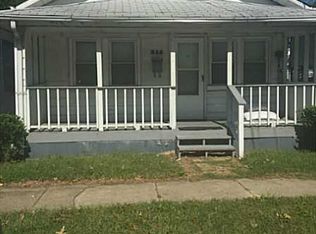
- $389,9994 bd3 ba2k sqft2513 Carona Ave, Norfolk, VA 23504For Sale
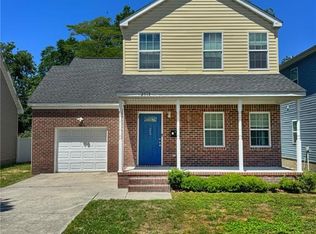 MLS ID #10656388, Nefertiti Holas. REIN Inc.
 - $359,0004 bd2 ba1.9k sqft417 Poplar Hall Cir, Norfolk, VA 23502For Sale
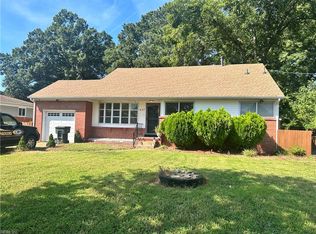 MLS ID #10653084, AJ Williamson. REIN Inc.
 - $350,0003 bd2 ba1.6k sqft607 Palmer Turn, Norfolk, VA 23505For Sale
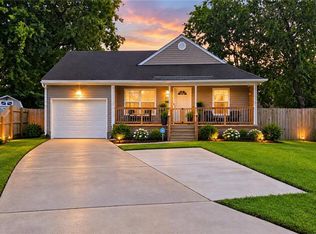 MLS ID #10653380, Katrina Griggs. REIN Inc.
 - $340,0004 bd3 ba1.9k sqft4639 Bankhead Ave, Norfolk, VA 23513For Sale
 MLS ID #10655159, Lisa Moore. REIN Inc.
