Beautifully maintained 4-Bedroom, 2.5-Bath home in the heart of Norfolk! This 2,000 sq ft gem features a 1st floor Owner's Suite, open-concept living, and a Chef's Kitchen with White Shaker Soft-Close Cabinets, Granite Countertops, and Stainless - Steel Appliances. Each of the bedrooms have walk in closets. Enjoy a fenced backyard. Lovingly cared for by its original family, this home shows pride of ownership throughout. Conveniently located near entertainment, dining, I-64, and military bases. Don't miss this one!
Under contract
$384,629
2956 Verdun Ave, Norfolk, VA 23509
4beds
1,928sqft
Single Family Residence
Built in 2022
3,049 Square Feet Lot
$385,100 Zestimate®
$199/sqft
$-- HOA
What's special
Fenced backyardOpen-concept livingGranite countertopsWhite shaker soft-close cabinetsStainless-steel appliances
- 73 days
- 55
- 4
Zillow last checked:
Listing updated:
Listed by:
Doretha Sivells,
Real Broker LLC 855-450-0442
Source: REIN Inc.,MLS#: 10647216
Facts & features
Interior
Bedrooms & bathrooms
- Bedrooms: 4
- Bathrooms: 3
- Full bathrooms: 2
- 1/2 bathrooms: 1
Rooms
- Room types: 1st Floor Primary BR, Attic, Breakfast Area, Utility Room
Primary bedroom
- Level: First
Living room
- Level: First
Heating
- Heat Pump
Cooling
- Heat Pump
Appliances
- Included: Dishwasher, Microwave, Electric Range, Refrigerator, Electric Water Heater
- Laundry: Dryer Hookup, Washer Hookup
Features
- Pantry
- Flooring: Carpet, Laminate/LVP
- Windows: Window Treatments
- Basement: Crawl Space
- Has fireplace: No
Interior area
- Total interior livable area: 1,928 sqft
Property
Parking
- Parking features: Off Street, On Street
- Has uncovered spaces: Yes
Features
- Stories: 2
- Pool features: None
- Fencing: Back Yard,Fenced
- Has view: Yes
- View description: City
- Waterfront features: Not Waterfront
Lot
- Size: 3,049 Square Feet
Details
- Parcel number: 42416000
- Zoning: R-8
Construction
Type & style
- Home type: SingleFamily
- Architectural style: Traditional
- Property subtype: Single Family Residence
Materials
- Shingle Siding
- Roof: Asphalt Shingle
Condition
- New construction: No
- Year built: 2022
Utilities & green energy
- Sewer: City/County
- Water: City/County
Community & HOA
Community
- Subdivision: Fairmount Park - 078
HOA
- Has HOA: No
Location
- Region: Norfolk
Financial & listing details
- Price per square foot: $199/sqft
- Tax assessed value: $364,900
- Annual tax amount: $4,488
- Date on market: 8/4/2026
Estimated market value
$385,100
$366,000 - $404,000
$4,182/mo
Price history
Price history is unavailable.
Public tax history
| Year | Property taxes | Tax assessment |
|---|---|---|
| 2025 | $4,488 +10.1% | $364,900 +10.1% |
| 2024 | $4,077 +13.3% | $331,500 +15.1% |
| 2023 | $3,600 +127.5% | $288,000 +127.5% |
| 2022 | $1,583 +315.1% | $126,600 +315.1% |
| 2021 | $381 -69.3% | $30,500 -69.3% |
| 2020 | $1,244 +5.6% | $99,500 +5.6% |
| 2019 | $1,178 +4.9% | $94,200 +4.9% |
| 2018 | $1,123 +14.6% | $89,800 +2.2% |
| 2017 | $980 | $87,900 +3.2% |
| 2016 | $980 | $85,200 |
| 2015 | $980 | $85,200 |
| 2014 | $980 | $85,200 |
| 2013 | -- | $85,200 |
| 2012 | -- | $85,200 -4.1% |
| 2011 | -- | $88,800 -3.9% |
| 2010 | -- | $92,400 -5.9% |
| 2009 | -- | $98,200 +2.4% |
| 2008 | -- | $95,900 +6% |
| 2007 | -- | $90,500 +23.6% |
| 2006 | -- | $73,200 +26% |
| 2005 | -- | $58,100 +12.4% |
| 2004 | -- | $51,700 |
| 2003 | -- | $51,700 +10% |
| 2002 | -- | $47,000 +7.1% |
| 2001 | -- | $43,900 +0.1% |
| 2000 | -- | $43,870 |
Find assessor info on the county website
Monthly payment
Est. payment
Payment breakdown
Explore the cost of this home by adjusting the details. Changes won't be saved.Climate risks
Neighborhood: Fairmount Park
Nearby schools
Schools provided by the listing agent
- Elementary: Lindenwood Elementary
- Middle: Azalea Gardens Middle
- High: Maury
Source: REIN Inc.. This data may not be complete. We recommend contacting the local school district to confirm school assignments for this home.
Similar homes
- $389,9994 bd3 ba2k sqft2513 Carona Ave, Norfolk, VA 23504For Sale
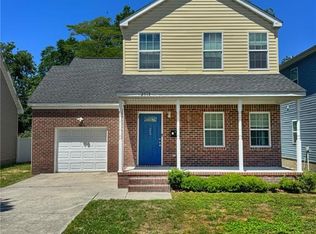 MLS ID #10656388, Nefertiti Holas. REIN Inc.
 - $420,0003 bd2 ba1.6k sqft1676 Cougar Ave, Norfolk, VA 23518For Sale By Owner

- $424,9004 bd3 ba2.3k sqft501 Stockton Rd, Norfolk, VA 23505For Sale
 MLS ID #10648759, Ann Davis. REIN Inc.
 - $435,0004 bd3 ba2k sqft7801 Doris Dr, Norfolk, VA 23505For Sale
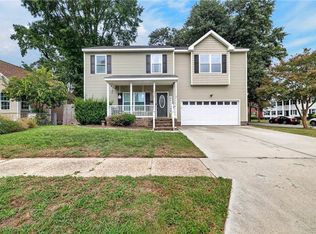 MLS ID #10653780, Glen Kovacs. REIN Inc.
