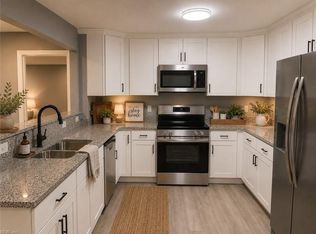
This is an incredibly cool layout and a home that just got a glow up via an extensive, professional renovation. All new as of June this year to now...soffitt, gutters, vinyl siding, all windows,garage door,metal wrap, main entry door, most fencing,HVAC,LVP and carpet flooring,total kitchen renovation, paint fixtures, full s/s appliance package, total bathroom remodels,granite tops throughout. This isn't lipstick or a band-aid, this is a thoughtful and thorough update that will provide years of joy and peace of mind. Spacious living area and bedrooms. Awesome galley style kitchen connects two flex spaces. 1st floor bedroom and full bath along with primary 2nd floor. Huge backyard with large patio. Convenient to shopping, dining, area bases and so much more. This home is not in a flood zone. Only one neighbor too! You'll see what I'm saying when you get here, c'mon! Some virtual staging used.
For sale
Price cut: $900 (9/25)
$399,000
1772 Kingsway Rd, Norfolk, VA 23518
3beds
1,650sqft
Single Family Residence
Built in 1961
10,454 Square Feet Lot
$400,100 Zestimate®
$242/sqft
$-- HOA
What's special
Total bathroom remodelsGranite tops throughoutConnects two flex spacesAwesome galley style kitchen
- 28 days
- 437
- 28
Zillow last checked:
Listing updated:
Listed by:
Andy Hubba,
Exit Realty Professionals 757-425-6060
Source: REIN Inc.,MLS#: 10651267
Facts & features
Interior
Bedrooms & bathrooms
- Bedrooms: 3
- Bathrooms: 2
- Full bathrooms: 2
Rooms
- Room types: 1st Floor BR, Attic, Breakfast Area, PBR with Bath
Primary bedroom
- Level: Second
Bedroom
- Level: First
Full bathroom
- Level: First
Dining room
- Level: First
Great room
- Level: First
Kitchen
- Level: First
Utility room
- Level: First
Heating
- Electric, Heat Pump
Cooling
- Central Air
Appliances
- Included: Dishwasher, Disposal, Microwave, Electric Range, Refrigerator, Electric Water Heater
- Laundry: Dryer Hookup, Washer Hookup
Features
- Dual Entry Bath (Br & Hall), Primary Sink-Double, Walk-In Closet(s), Ceiling Fan(s), Entrance Foyer
- Flooring: Carpet, Laminate/LVP
- Has fireplace: No
Interior area
- Total interior livable area: 1,650 sqft
Property
Parking
- Total spaces: 1
- Parking features: Garage Att 1 Car, Multi Car, Off Street, Driveway, Garage Door Opener
- Attached garage spaces: 1
- Has uncovered spaces: Yes
Features
- Stories: 2
- Patio & porch: Patio, Porch
- Pool features: None
- Fencing: Back Yard,Other,Privacy,Fenced
- Waterfront features: Not Waterfront
- Frontage length: 90
Lot
- Size: 10,454 Square Feet
- Dimensions: 90 x 117
- Features: Cul-De-Sac
Details
- Parcel number: 16641600
- Zoning: SF-6
Construction
Type & style
- Home type: SingleFamily
- Architectural style: Transitional
- Property subtype: Single Family Residence
Materials
- Brick, Vinyl Siding
- Foundation: Slab
- Roof: Asphalt Shingle
Condition
- Rehabilitated
- New construction: No
- Year built: 1961
Utilities & green energy
- Sewer: City/County
- Water: City/County
Community & HOA
Community
- Subdivision: Larrymore Lawns
HOA
- Has HOA: No
Location
- Region: Norfolk
Financial & listing details
- Price per square foot: $242/sqft
- Tax assessed value: $281,400
- Annual tax amount: $3,461
- Date on market: 8/28/2026
Estimated market value
$400,100
$380,000 - $420,000
$2,562/mo
Price history
Price history is unavailable.
Public tax history
| Year | Property taxes | Tax assessment |
|---|---|---|
| 2025 | $3,461 +8.1% | $281,400 +8.1% |
| 2024 | $3,202 +2.7% | $260,300 +4.3% |
| 2023 | $3,119 +16.4% | $249,500 +16.4% |
| 2022 | $2,680 +7.7% | $214,400 +7.7% |
| 2021 | $2,489 +3.5% | $199,100 +3.5% |
| 2020 | $2,404 +3.3% | $192,300 +3.3% |
| 2019 | $2,328 -0.1% | $186,200 -0.1% |
| 2018 | $2,330 +12.2% | $186,400 -0.1% |
| 2017 | $2,077 | $186,600 +2.1% |
| 2016 | $2,077 -0.3% | $182,800 |
| 2015 | $2,083 | $182,800 |
| 2014 | $2,083 | $182,800 |
| 2013 | -- | $182,800 |
| 2012 | -- | $182,800 -3.2% |
| 2011 | -- | $188,900 -2.2% |
| 2010 | -- | $193,100 -3.2% |
| 2009 | -- | $199,500 -0.3% |
| 2008 | -- | $200,100 +1% |
| 2007 | -- | $198,100 +21.6% |
| 2006 | -- | $162,900 +22.6% |
| 2005 | -- | $132,900 +12% |
| 2004 | -- | $118,700 +16.6% |
| 2003 | -- | $101,800 +5.1% |
| 2002 | -- | $96,900 +2% |
| 2001 | -- | $95,000 +2.9% |
| 2000 | -- | $92,300 |
Find assessor info on the county website
Monthly payment
Est. payment
Payment breakdown
Explore the cost of this home by adjusting the details. Changes won't be saved.Climate risks
Neighborhood: Larrymore Lawns
Nearby schools
Schools provided by the listing agent
- Elementary: Larrymore Elementary
- Middle: Azalea Gardens Middle
- High: Lake Taylor
Source: REIN Inc.. This data may not be complete. We recommend contacting the local school district to confirm school assignments for this home.
Similar homes
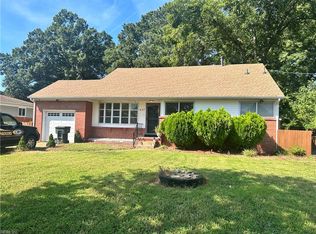
- $365,0004 bd3 ba1.9k sqft1764 Skyline Dr, Norfolk, VA 23518For Sale
 MLS ID #10641753, Joseph Herrmann. REIN Inc.
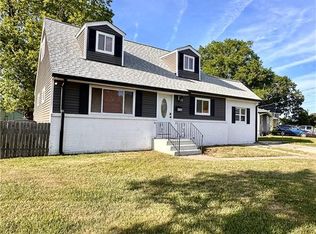
 - $359,0004 bd2 ba1.9k sqft417 Poplar Hall Cir, Norfolk, VA 23502For Sale
 MLS ID #10653084, AJ Williamson. REIN Inc.
 - $425,0004 bd2 ba2k sqft8575 Circle Dr, Norfolk, VA 23503For Sale
 MLS ID #10652954, Mary Jo Harrell. REIN Inc.
 - $379,0004 bd2 ba1.5k sqft4752 Westgrove Rd, Virginia Beach, VA 23455For Sale
 MLS ID #10654772, Christy Allen. REIN Inc.
