Welcome to 5509 Sandpiper Lane! Nestled in a quaint Norfolk neighborhood, this split-level home offers a central location close to highways, military bases, and shopping. High ceilings and large windows create a bright, welcoming living space, while the kitchen features white cabinetry, stainless steel appliances, and a tile backsplash. With multiple living areas, an attached garage, and a fenced backyard with a patio and storage shed, there’s plenty of space to relax, entertain, and make yourself at home.
For sale
$345,000
5509 Sandpiper Ln, Norfolk, VA 23502
3beds
1,550sqft
Single Family Residence
Built in 1958
-- sqft lot
$346,000 Zestimate®
$223/sqft
$-- HOA
What's special
Attached garageSplit-level homeHigh ceilingsStorage shedBright welcoming living spaceTile backsplashKitchen features white cabinetry
- 2 days
- 198
- 32
Likely to sell faster than
Zillow last checked:
Listing updated:
Listed by:
Kristyn Michael,
Real Broker LLC 855-450-0442
Source: REIN Inc.,MLS#: 10658651
Facts & features
Interior
Bedrooms & bathrooms
- Bedrooms: 3
- Bathrooms: 3
- Full bathrooms: 2
- 1/2 bathrooms: 1
Rooms
- Room types: Attic, Breakfast Area, PBR with Bath
Heating
- Natural Gas
Cooling
- Central Air
Appliances
- Included: Dishwasher, Disposal, Microwave, Electric Range, Refrigerator, Electric Water Heater
- Laundry: Dryer Hookup, Washer Hookup
Features
- Cathedral Ceiling(s)
- Flooring: Carpet, Ceramic Tile
- Basement: Crawl Space
- Has fireplace: No
Interior area
- Total interior livable area: 1,550 sqft
Property
Parking
- Total spaces: 1
- Parking features: Garage Att 1 Car, Driveway, On Street
- Attached garage spaces: 1
- Has uncovered spaces: Yes
Features
- Levels: Multi/Split,Two
- Stories: 2
- Pool features: None
- Fencing: Chain Link,Partial,Privacy,Fenced
- Waterfront features: Not Waterfront
Details
- Parcel number: 41624200
- Zoning: R-6
- Special conditions: Owner Agent
Construction
Type & style
- Home type: SingleFamily
- Architectural style: Transitional
- Property subtype: Single Family Residence
Materials
- Brick, Vinyl Siding
- Roof: Asphalt Shingle
Condition
- New construction: No
- Year built: 1958
Utilities & green energy
- Sewer: City/County
- Water: City/County
Community & HOA
Community
- Subdivision: Poplar Halls
HOA
- Has HOA: No
Location
- Region: Norfolk
Financial & listing details
- Price per square foot: $223/sqft
- Tax assessed value: $264,000
- Annual tax amount: $3,247
- Date on market: 10/21/2026
Estimated market value
$346,000
$329,000 - $363,000
$2,824/mo
Price history
Price history is unavailable.
Public tax history
| Year | Property taxes | Tax assessment |
|---|---|---|
| 2025 | $3,247 +10.1% | $264,000 +10.1% |
| 2024 | $2,948 +6.2% | $239,700 +8% |
| 2023 | $2,775 +6.1% | $222,000 +6.1% |
| 2022 | $2,616 +6% | $209,300 +6% |
| 2021 | $2,469 +4.9% | $197,500 +4.9% |
| 2020 | $2,353 +7.3% | $188,200 +7.3% |
| 2019 | $2,193 +5.5% | $175,400 +5.5% |
| 2018 | $2,078 +8.6% | $166,200 -0.1% |
| 2017 | $1,914 | $166,400 +0.1% |
| 2016 | $1,914 +1.3% | $166,300 |
| 2015 | $1,889 | $166,300 |
| 2014 | $1,889 | $166,300 |
| 2013 | -- | $166,300 |
| 2012 | -- | $166,300 -7.7% |
| 2011 | -- | $180,100 -2.8% |
| 2010 | -- | $185,200 -3.6% |
| 2009 | -- | $192,100 |
| 2008 | -- | $192,100 +7.1% |
| 2007 | -- | $179,300 +25.5% |
| 2006 | -- | $142,900 +21.2% |
| 2005 | -- | $117,900 +8.3% |
| 2004 | -- | $108,900 +4.2% |
| 2003 | -- | $104,500 +36.5% |
| 2000 | -- | $76,570 |
Find assessor info on the county website
Monthly payment
Est. payment
Payment breakdown
Explore the cost of this home by adjusting the details. Changes won't be saved.Climate risks
Neighborhood: Poplar Halls
Nearby schools
Schools provided by the listing agent
- Elementary: Poplar Halls Elementary
- Middle: Lake Taylor School
- High: BT Washington
Source: REIN Inc.. This data may not be complete. We recommend contacting the local school district to confirm school assignments for this home.
Similar homes
- $345,0004 bd2 ba1.4k sqft5569 Deepdale Dr, Norfolk, VA 23502For Sale
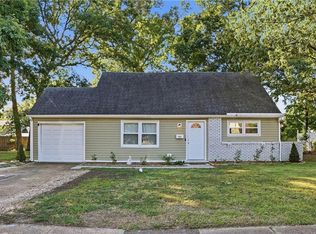 MLS ID #10657428, Zachary Nance. REIN Inc.
- $360,0004 bd2 ba1.9k sqft420 Pepper Mill Ln, Norfolk, VA 23502For Sale
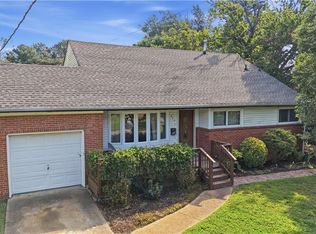 MLS ID #10655141, Charles Armour. REIN Inc.
- $359,0004 bd2 ba1.9k sqft417 Poplar Hall Cir, Norfolk, VA 23502For Sale
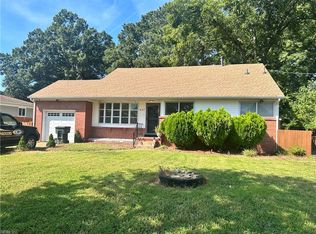 MLS ID #10653084, AJ Williamson. REIN Inc.
- $329,9003 bd3 ba1.7k sqft2807 Marlboro Ave, Norfolk, VA 23504For Sale
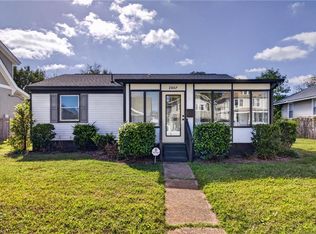 MLS ID #10659007, Haley Olson. REIN Inc.
