Available with rare VA assumable financing at 2.375% with approximately $243,000 remaining (buyer must qualify). Centrally located just 5 minutes from the 64/264 interchange and major shopping centers, and a quick commute to nearby military bases, this 4-bedroom, 2-full-bath home offers 1,905 sq ft of move-in ready living space on nearly a quarter acre lot. A five year old roof, fresh paint, newly refinished hardwood floors, and tile throughout keep maintenance low and the interior updated. Vaulted ceilings with a newer ceiling fan and a bright bay window fill the open living areas with light. The updated kitchen includes a brand new refrigerator. Relax on the front deck and enjoy a spacious backyard with room to entertain, while the attached one-car garage offers convenient parking and ample built in storage.
For sale
Price cut: $20K (10/3)
$360,000
420 Pepper Mill Ln, Norfolk, VA 23502
4beds
1,905sqft
Single Family Residence
Built in 1956
9,147 Square Feet Lot
$360,300 Zestimate®
$189/sqft
$-- HOA
What's special
Attached one-car garageTile throughoutBrand new refrigeratorNewly refinished hardwood floorsAmple built in storageFresh paintVaulted ceilings
- 47 days
- 343
- 39
Zillow last checked:
Listing updated:
Listed by:
Charles Armour,
Steel Forged Real Estate LLC 757-632-3062
Source: REIN Inc.,MLS#: 10655141
Facts & features
Interior
Bedrooms & bathrooms
- Bedrooms: 4
- Bathrooms: 2
- Full bathrooms: 2
Rooms
- Room types: 1st Floor BR, Attic, Utility Closet
Heating
- Forced Air
Cooling
- Central Air
Appliances
- Included: 220 V Elec, Dishwasher, Disposal, Dryer, Microwave, Electric Range, Refrigerator, Washer, Electric Water Heater
- Laundry: Dryer Hookup, Washer Hookup
Features
- Ceiling Fan(s), Pantry
- Flooring: Ceramic Tile, Wood
- Basement: Crawl Space
- Has fireplace: No
- Common walls with other units/homes: No Common Walls
Interior area
- Total interior livable area: 1,905 sqft
Property
Parking
- Total spaces: 1
- Parking features: Garage Att 1 Car, Driveway, On Street
- Attached garage spaces: 1
- Has uncovered spaces: Yes
Features
- Levels: Multi/Split
- Stories: 2
- Patio & porch: Deck, Patio
- Pool features: None
- Fencing: Wood,Fenced
- Waterfront features: Not Waterfront
- Frontage length: 87
Lot
- Size: 9,147 Square Feet
- Dimensions: 87 x 109
Details
- Parcel number: 30448500
- Zoning: R-6
Construction
Type & style
- Home type: SingleFamily
- Property subtype: Single Family Residence
Materials
- Brick, Vinyl Siding
- Foundation: Slab
- Roof: Asphalt Shingle
Condition
- New construction: No
- Year built: 1956
Utilities & green energy
- Sewer: City/County
- Water: City/County
Community & HOA
Community
- Subdivision: Poplar Halls
HOA
- Has HOA: No
Location
- Region: Norfolk
Financial & listing details
- Price per square foot: $189/sqft
- Tax assessed value: $319,000
- Annual tax amount: $3,923
- Date on market: 9/25/2026
Estimated market value
$360,300
$342,000 - $378,000
$2,739/mo
Price history
Price history is unavailable.
Public tax history
| Year | Property taxes | Tax assessment |
|---|---|---|
| 2025 | $3,924 +9.5% | $319,000 +9.5% |
| 2024 | $3,584 +6.2% | $291,400 +8% |
| 2023 | $3,374 +6.2% | $269,900 +6.2% |
| 2022 | $3,178 +10.8% | $254,200 +10.8% |
| 2021 | $2,869 +5.1% | $229,500 +5.1% |
| 2020 | $2,729 +7.5% | $218,300 +7.5% |
| 2019 | $2,539 +3.2% | $203,100 +3.2% |
| 2018 | $2,460 +8.5% | $196,800 -0.2% |
| 2017 | $2,267 | $197,100 +7.6% |
| 2016 | $2,267 +9% | $183,200 |
| 2015 | $2,079 | $183,200 |
| 2014 | $2,079 | $183,200 |
| 2013 | -- | $183,200 |
| 2012 | -- | $183,200 -7.3% |
| 2011 | -- | $197,700 -2.7% |
| 2010 | -- | $203,100 -3.4% |
| 2009 | -- | $210,300 +9.9% |
| 2008 | -- | $191,400 +4% |
| 2007 | -- | $184,100 +19.7% |
| 2006 | -- | $153,800 +22.4% |
| 2005 | -- | $125,700 +7.9% |
| 2004 | -- | $116,500 +5% |
| 2003 | -- | $110,900 +7.6% |
| 2002 | -- | $103,100 +16.2% |
| 2001 | -- | $88,700 +2.9% |
| 2000 | -- | $86,160 |
Find assessor info on the county website
Monthly payment
Est. payment
Payment breakdown
Explore the cost of this home by adjusting the details. Changes won't be saved.Climate risks
Neighborhood: Poplar Halls
Nearby schools
Schools provided by the listing agent
- Elementary: Lake Taylor School
- Middle: Lake Taylor School
- High: BT Washington
Source: REIN Inc.. This data may not be complete. We recommend contacting the local school district to confirm school assignments for this home.

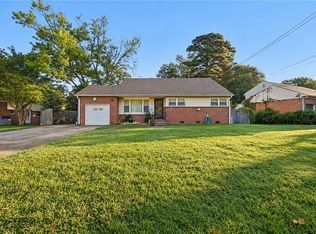
Similar homes
- $349,9005 bd2 ba1.5k sqft6112 Grimes Ct, Norfolk, VA 23518For Sale
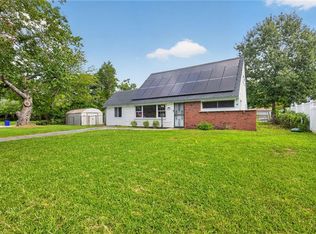 MLS ID #10661452, Jeanette Justice. REIN Inc.
- $350,0004 bd3 ba2.3k sqft4852 Robin Hood Rd, Norfolk, VA 23513For Sale
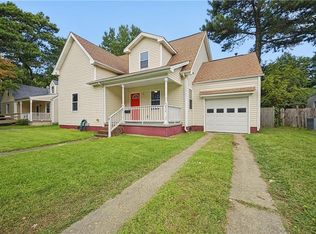 MLS ID #10656083, Leo Holness. REIN Inc.
- $345,0003 bd2 ba1.4k sqft2417 Saban Ave, Norfolk, VA 23518For Sale
 MLS ID #10654016, Anita Rudolph. REIN Inc.
- $350,0004 bd3 ba1.8k sqft308 Ponca Cir, Virginia Beach, VA 23462For Sale
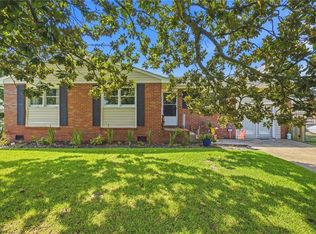 MLS ID #10652298, Kris Weaver. REIN Inc.
