WELCOME to the beautifully renovated 4 bedroom, 2 bath ranch nestled in the sought after area of Little Neck! Thoughtfully updated throughout, this home offers a fresh, modern feel while maintaining the ease and functionality of one level living. With spacious bedrooms, stylish finishes, and a desirable location close to shopping, dining, schools, and more, this move in ready home is the one you've been waiting for!
For sale
$359,900
3513 Edinburgh Dr, Virginia Beach, VA 23452
4beds
1,325sqft
Single Family Residence
Built in 1960
8,276 Square Feet Lot
$360,800 Zestimate®
$272/sqft
$-- HOA
What's special
One level livingStylish finishesFresh modern feelBeautifully renovatedThoughtfully updated throughoutSpacious bedrooms
- 15 days
- 917
- 52
Likely to sell faster than
Zillow last checked:
Listing updated:
Listed by:
Christie Dillon,
Creed Realty 757-502-4070
Source: REIN Inc.,MLS#: 10654756
Facts & features
Interior
Bedrooms & bathrooms
- Bedrooms: 4
- Bathrooms: 2
- Full bathrooms: 2
Rooms
- Room types: 1st Floor BR, Breakfast Area
Heating
- Floor Furnace
Cooling
- Central Air
Appliances
- Included: Dishwasher, Dryer, Electric Range, Washer, Gas Water Heater
Features
- Ceiling Fan(s)
- Flooring: Carpet, Ceramic Tile, Laminate/LVP
- Has fireplace: No
Interior area
- Total interior livable area: 1,325 sqft
Property
Parking
- Parking features: Driveway, Converted Gar
- Has uncovered spaces: Yes
Features
- Stories: 1
- Pool features: None
- Fencing: Back Yard,Fenced
- Waterfront features: Not Waterfront
Lot
- Size: 8,276 Square Feet
Details
- Parcel number: 14876667560000
- Zoning: R75
Construction
Type & style
- Home type: SingleFamily
- Architectural style: Ranch
- Property subtype: Single Family Residence
Materials
- Brick, Vinyl Siding
- Foundation: Slab
- Roof: Asphalt Shingle
Condition
- New construction: No
- Year built: 1960
Utilities & green energy
- Sewer: City/County
- Water: City/County
Community & HOA
Community
- Subdivision: Malibu
HOA
- Has HOA: No
Location
- Region: Virginia Beach
Financial & listing details
- Price per square foot: $272/sqft
- Tax assessed value: $247,000
- Annual tax amount: $2,395
- Date on market: 9/23/2026
Estimated market value
$360,800
$343,000 - $379,000
$2,714/mo
Price history
Price history is unavailable.
Public tax history
| Year | Property taxes | Tax assessment |
|---|---|---|
| 2025 | $2,396 +1.9% | $247,000 +4% |
| 2024 | $2,350 +9.8% | $237,400 +9.8% |
| 2023 | $2,140 +2.7% | $216,200 +2.7% |
| 2022 | $2,084 +18.5% | $210,500 +18.5% |
| 2021 | $1,758 -16.3% | $177,600 -6.4% |
| 2020 | $2,101 +16.2% | $189,700 +5.2% |
| 2019 | $1,809 | $180,400 |
| 2018 | $1,809 0% | $180,400 |
| 2017 | $1,809 +4.9% | $180,400 +3.6% |
| 2016 | $1,724 +2.4% | $174,100 +2.4% |
| 2015 | $1,683 | $170,000 -2.6% |
| 2014 | $1,683 | $174,600 +4.3% |
| 2013 | -- | $167,400 -2.7% |
| 2012 | -- | $172,000 -4.2% |
| 2011 | -- | $179,500 -5% |
| 2010 | -- | $189,000 -4.5% |
| 2007 | -- | $197,827 +36.1% |
| 2006 | -- | $145,405 +15.5% |
| 2005 | -- | $125,932 +21.5% |
| 2004 | -- | $103,631 +14.5% |
| 2003 | -- | $90,542 |
| 2002 | -- | $90,542 +8.7% |
| 2001 | -- | $83,327 |
Find assessor info on the county website
Monthly payment
Est. payment
Payment breakdown
Explore the cost of this home by adjusting the details. Changes won't be saved.Climate risks
Neighborhood: Kings Grant
Nearby schools
Schools provided by the listing agent
- Elementary: Malibu Elementary
- Middle: Independence Middle
- High: Princess Anne
Source: REIN Inc.. This data may not be complete. We recommend contacting the local school district to confirm school assignments for this home.

Similar homes
- $350,0004 bd2 ba1.3k sqft325 Appian Ave, Virginia Beach, VA 23452For Sale
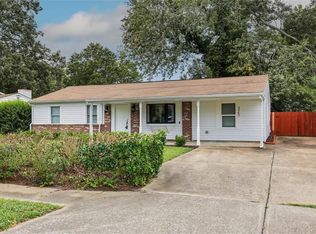 MLS ID #10655248, Shelly Taylor. REIN Inc.
 - $369,0004 bd2 ba1.2k sqft429 Gotham Rd, Virginia Beach, VA 23452For Sale
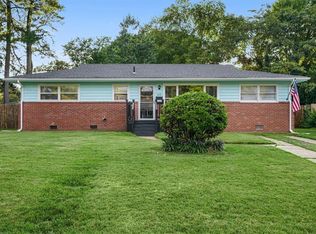 MLS ID #10650551, Christopher LaWall. REIN Inc.
 - $370,0003 bd2 ba1.5k sqft236 Rocky Mount Rd, Virginia Beach, VA 23452For Sale
 MLS ID #10656089, Amanda George. REIN Inc.
 - $349,3493 bd2 ba1k sqft309 Joan Ter, Virginia Beach, VA 23452For Sale
 MLS ID #10655835, Douglas Albert. REIN Inc.
