WELCOME TO THIS METICULOUSLY MAINTAINED BRICK 3BR RANCH IN THE HEART OF VB! ROOF JUST 2YRS OLD! UPDATED HOME FEATURES FRESH PAINT THROUGHOUT, 2 FAMILY ROOMS W/LVP FLOORING, FORMAL DINING & KITCHEN W/EAT-IN AREA TO INCLUDE WHITE SHAKER-STYLE CABINETS, GRANITE COUNTERTOPS, SS APPLIANCES, TILE FLOORS, & PLENTY OF PANTRY STORAGE! PRIMARY W/OWN BATHROOM & WALK-IN CLOSET! BOTH ATTACHED GARAGE & SEPARATE STORAGE SHED! GENEROUS SIZED, FULLY FENCED BACK YARD W/DECK-PERFECT FOR PETS, PLAY, & ENTERTAINING! PRIDE OF OWNERSHIP SHOWS! CLOSE TO BASES, DINING, SHOPPING & MORE! SCHEDULE YOUR SHOWING TO COME SEE HOW THIS HOUSE BECOMES YOUR HOME!
For sale
$380,000
3321 Burnt Mill Rd, Virginia Beach, VA 23452
3beds
1,316sqft
Single Family Residence
Built in 1965
7,570 Square Feet Lot
$380,900 Zestimate®
$289/sqft
$-- HOA
What's special
Attached garageSeparate storage shedFresh paint throughoutFormal diningGranite countertopsWhite shaker-style cabinetsSs appliances
- 19 days
- 585
- 63
Zillow last checked:
Listing updated:
Listed by:
Natalie Kane,
LPT Realty LLC 877-366-2213
Source: REIN Inc.,MLS#: 10651959
Facts & features
Interior
Bedrooms & bathrooms
- Bedrooms: 3
- Bathrooms: 2
- Full bathrooms: 1
- 1/2 bathrooms: 1
Rooms
- Room types: 1st Floor BR, 1st Floor Primary BR, Attic, Breakfast Area, Spare Room
Primary bedroom
- Level: First
Heating
- Natural Gas
Cooling
- Central Air
Appliances
- Included: Dishwasher, Microwave, Electric Range, Refrigerator, Gas Water Heater
- Laundry: Dryer Hookup, Washer Hookup
Features
- Walk-In Closet(s), Ceiling Fan(s), Pantry
- Flooring: Carpet, Ceramic Tile, Laminate/LVP
- Windows: Window Treatments
- Attic: Scuttle
- Has fireplace: No
Interior area
- Total interior livable area: 1,316 sqft
Property
Parking
- Total spaces: 1
- Parking features: Garage Att 1 Car, 3 Space, Driveway, On Street
- Attached garage spaces: 1
- Has uncovered spaces: Yes
Features
- Stories: 1
- Patio & porch: Deck, Porch
- Pool features: None
- Fencing: Back Yard,Privacy,Wood,Fenced
- Waterfront features: Not Waterfront
Lot
- Size: 7,570 Square Feet
Details
- Parcel number: 14868477830000
- Zoning: R75
Construction
Type & style
- Home type: SingleFamily
- Architectural style: Ranch
- Property subtype: Single Family Residence
Materials
- Brick, Vinyl Siding
- Foundation: Slab
- Roof: Asphalt Shingle
Condition
- New construction: No
- Year built: 1965
Utilities & green energy
- Sewer: City/County
- Water: City/County
- Utilities for property: Cable Hookup
Community & HOA
Community
- Subdivision: Princess Anne Plaza
HOA
- Has HOA: No
Location
- Region: Virginia Beach
Financial & listing details
- Price per square foot: $289/sqft
- Tax assessed value: $299,800
- Annual tax amount: $2,908
- Date on market: 9/2/2026
Estimated market value
$380,900
$362,000 - $400,000
$2,233/mo
Price history
Price history is unavailable.
Public tax history
| Year | Property taxes | Tax assessment |
|---|---|---|
| 2025 | $2,908 +1.5% | $299,800 +3.6% |
| 2024 | $2,866 +3.6% | $289,500 +3.6% |
| 2023 | $2,766 +5.9% | $279,400 +5.9% |
| 2022 | $2,613 +17.8% | $263,900 +17.8% |
| 2021 | $2,218 -8.2% | $224,000 +2.7% |
| 2020 | $2,415 +36.8% | $218,100 +23.9% |
| 2019 | $1,765 | $176,100 |
| 2018 | $1,765 +0.1% | $176,100 +0.1% |
| 2017 | $1,764 +43.5% | $176,000 |
| 2016 | $1,229 -27.6% | $176,000 +2.6% |
| 2015 | $1,699 | $171,600 +6.3% |
| 2014 | $1,699 | $161,500 -5.6% |
| 2013 | -- | $171,100 -1.8% |
| 2012 | -- | $174,300 |
| 2011 | -- | $174,300 -7.4% |
| 2010 | -- | $188,300 -1.2% |
| 2007 | -- | $190,628 +27.3% |
| 2006 | -- | $149,692 +25.3% |
| 2005 | -- | $119,428 +21.3% |
| 2004 | -- | $98,480 +8% |
| 2003 | -- | $91,164 +10.5% |
| 2002 | -- | $82,532 +4.2% |
| 2001 | -- | $79,216 |
Find assessor info on the county website
Monthly payment
Est. payment
Payment breakdown
Explore the cost of this home by adjusting the details. Changes won't be saved.Climate risks
Neighborhood: 23452
Nearby schools
Schools provided by the listing agent
- Elementary: Brookwood Elementary
- Middle: Plaza Middle
- High: Green Run
Source: REIN Inc.. This data may not be complete. We recommend contacting the local school district to confirm school assignments for this home.
- $360,0004 bd3 ba1.7k sqft3325 Burnt Mill Rd, Virginia Beach, VA 23452Sold
- $335,7004 bd2 ba1.7k sqft3317 Burnt Mill Rd, Virginia Beach, VA 23452Off Market
- $362,3003 bd2 ba1.6k sqft3324 Brookbridge Rd, Virginia Beach, VA 23452Off Market
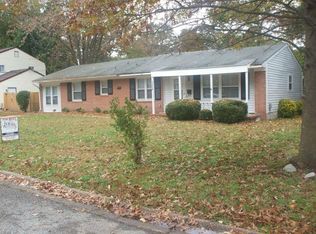
- $338,8004 bd2 ba1.7k sqft3320 Brookbridge Rd, Virginia Beach, VA 23452Off Market
Similar homes
- $400,0003 bd2 ba1.3k sqft436 Dauphin Ln, Virginia Beach, VA 23452For Sale
 MLS ID #10650294, Ed Bohnslav. REIN Inc.
 - $385,0004 bd3 ba1.4k sqft305 Hospital Dr, Virginia Beach, VA 23452For Sale
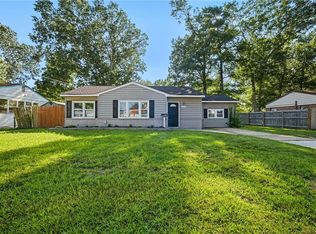 MLS ID #10651418, Michelle Bollinger. REIN Inc.
 - $350,0003 bd2 ba1.3k sqft3305 Stoneshore Rd, Virginia Beach, VA 23452For Sale
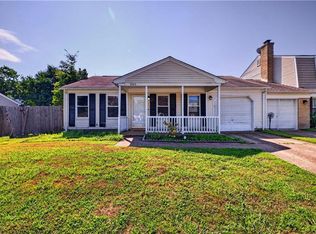 MLS ID #10652206, Ralph Immello. REIN Inc.
 - $339,9003 bd1 ba1.3k sqft453 Turf Dr, Virginia Beach, VA 23452For Sale
 MLS ID #10647824, Robert Keilman. REIN Inc.
