Easy one-level living with the updates already in place. This 3-bedroom, 2-bath ranch has a bright, comfortable feel with the living area flowing naturally into the kitchen. Updated throughout, the home has a clean, modern look with granite countertops, stainless steel appliances and finishes that feel current and move-in ready. Out back, a fully fenced yard and deck offer useful outdoor space without a ton of upkeep. No HOA adds one more reason this home is easy to enjoy. Centrally located with easy access to shopping, dining, everyday conveniences and major routes, making it simple to get where you need to go. Some photos were virtually staged using AI.
For sale
$339,900
3516 Champlain Ln, Virginia Beach, VA 23452
3beds
1,345sqft
Single Family Residence
Built in 1977
4,791 Square Feet Lot
$341,400 Zestimate®
$253/sqft
$-- HOA
What's special
Fully fenced yardClean modern lookBright comfortable feelGranite countertopsUpdated throughoutStainless steel appliances
- 18 days
- 992
- 108
Likely to sell faster than
Zillow last checked:
Listing updated:
Listed by:
Tiffanie Chastain,
Real Broker LLC 757-520-0565
Source: REIN Inc.,MLS#: 10656241
Facts & features
Interior
Bedrooms & bathrooms
- Bedrooms: 3
- Bathrooms: 2
- Full bathrooms: 2
Rooms
- Room types: 1st Floor BR, 1st Floor Primary BR, Attic, PBR with Bath
Primary bedroom
- Level: First
Heating
- Electric
Cooling
- Central Air
Appliances
- Included: Dishwasher, Microwave, Electric Range, Refrigerator, Electric Water Heater
- Laundry: Dryer Hookup, Washer Hookup
Features
- Flooring: Laminate/LVP
- Has fireplace: No
Interior area
- Total interior livable area: 1,345 sqft
Video & virtual tour
Property
Parking
- Parking features: Off Street, Driveway
- Has uncovered spaces: Yes
Features
- Levels: One
- Stories: 1
- Pool features: None
- Fencing: Privacy,Wood,Fenced
- Waterfront features: Not Waterfront
Lot
- Size: 4,791 Square Feet
Details
- Parcel number: 14866577840000
- Zoning: R75
Construction
Type & style
- Home type: SingleFamily
- Architectural style: Ranch
- Property subtype: Single Family Residence
Materials
- Vinyl Siding
- Foundation: Slab
- Roof: Asphalt Shingle
Condition
- New construction: No
- Year built: 1977
Utilities & green energy
- Sewer: City/County
- Water: City/County
Community & HOA
Community
- Subdivision: Pecan Gardens
HOA
- Has HOA: No
Location
- Region: Virginia Beach
Financial & listing details
- Price per square foot: $253/sqft
- Tax assessed value: $297,800
- Annual tax amount: $2,888
- Date on market: 10/2/2026
Estimated market value
$341,400
$324,000 - $358,000
$2,373/mo
Price history
Price history is unavailable.
Public tax history
| Year | Property taxes | Tax assessment |
|---|---|---|
| 2025 | $2,889 +6% | $297,800 +8.2% |
| 2024 | $2,724 +2.7% | $275,200 +2.7% |
| 2023 | $2,653 +9.4% | $268,000 +9.4% |
| 2022 | $2,425 +22.1% | $244,900 +22.1% |
| 2021 | $1,986 +5.7% | $200,600 +18.2% |
| 2020 | $1,879 +11.9% | $169,700 +1.3% |
| 2019 | $1,680 | $167,600 |
| 2018 | $1,680 +1.8% | $167,600 +1.8% |
| 2017 | $1,650 +4.4% | $164,600 +3.1% |
| 2016 | $1,580 +2.3% | $159,600 +2.3% |
| 2015 | $1,544 | $156,000 +5.9% |
| 2014 | $1,544 | $147,300 +1.3% |
| 2013 | -- | $145,400 |
| 2012 | -- | $145,400 -11% |
| 2011 | -- | $163,300 -6.7% |
| 2010 | -- | $175,000 -1.2% |
| 2007 | -- | $177,180 +29.5% |
| 2006 | -- | $136,776 +16.4% |
| 2005 | -- | $117,486 +26.7% |
| 2004 | -- | $92,746 +8.5% |
| 2003 | -- | $85,456 +4.9% |
| 2002 | -- | $81,456 +3.3% |
| 2001 | -- | $78,876 |
Find assessor info on the county website
Monthly payment
Est. payment
Payment breakdown
Explore the cost of this home by adjusting the details. Changes won't be saved.Climate risks
Neighborhood: 23452
Nearby schools
Schools provided by the listing agent
- Elementary: Windsor Oaks Elementary
- Middle: Plaza Middle
- High: Green Run
Source: REIN Inc.. This data may not be complete. We recommend contacting the local school district to confirm school assignments for this home.
- $336,4003 bd2 ba1.4k sqft3520 Champlain Ln, Virginia Beach, VA 23452Off Market
- $294,3003 bd2 ba1.2k sqft3512 Champlain Ln, Virginia Beach, VA 23452Off Market
- $320,0003 bd2 ba1.2k sqft3508 Champlain Ln, Virginia Beach, VA 23452Sold
- $321,8003 bd2 ba1.2k sqft3524 Champlain Ln, Virginia Beach, VA 23452Off Market
Similar homes
- $395,0004 bd3 ba1.7k sqft3716 Table Rock Ln, Virginia Beach, VA 23452For Sale
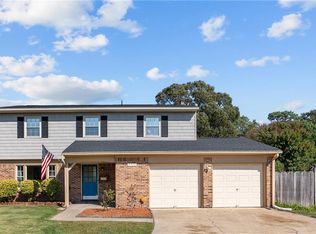 MLS ID #10658319, Cari Rausch. REIN Inc.
- $372,5003 bd2 ba1.3k sqft3321 Burnt Mill Rd, Virginia Beach, VA 23452For Sale
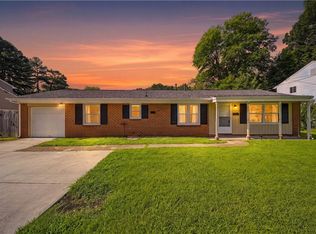 MLS ID #10651959, Natalie Kane. REIN Inc.
- $335,0003 bd2 ba1.3k sqft3305 Stoneshore Rd, Virginia Beach, VA 23452For Sale
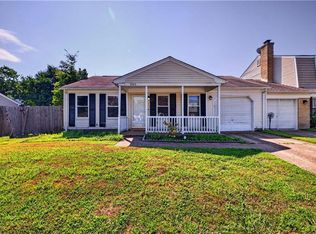 MLS ID #10652206, Ralph Immello. REIN Inc.
- $369,0004 bd2 ba1.4k sqft3249 Deer Park Dr, Virginia Beach, VA 23452For Sale
 MLS ID #10653457, Tracy-Anne Mosley. REIN Inc.
