Centrally located in Virginia Beach between Independence Blvd and Salem, this updated home offers easy access to shopping, dining, parks, the Amphitheater, and more. Parkway Elementary School is conveniently located directly behind the property! Low association dues include access to a community pool and clubhouse. Great curb appeal welcomes you with newer siding, an inviting front porch. Inside features neutral paint, updated fixtures, laminate flooring, and an updated kitchen that opens to the dining and living areas. All bathrooms have been renovated, and a large bonus space offers flexibility for an office with new mini split AC, playroom, guest room, or additional bedroom. Out back, enjoy a spacious yard enclosed by a white privacy fence, plus a patio for entertaining and a large storage shed. Schedule your showing today!
For sale
Price cut: $15K (9/16)
$400,000
4246 Old Lyne Rd, Virginia Beach, VA 23453
4beds
1,792sqft
Single Family Residence
Built in 1983
3,920 Square Feet Lot
$400,400 Zestimate®
$223/sqft
$47/mo HOA
What's special
- 35 days
- 540
- 66
Zillow last checked:
Listing updated:
Listed by:
Jeremy Allen,
The Real Estate Group 757-410-8500
Source: REIN Inc.,MLS#: 10651212
Facts & features
Interior
Bedrooms & bathrooms
- Bedrooms: 4
- Bathrooms: 3
- Full bathrooms: 2
- 1/2 bathrooms: 1
Rooms
- Room types: Attic, PBR with Bath, Spare Room, Utility Closet
Heating
- Heat Pump, Other
Cooling
- Central Air, Heat Pump
Appliances
- Included: Dishwasher, Disposal, Dryer, Microwave, Electric Range, Refrigerator, Washer, Electric Water Heater
Features
- Primary Sink-Double, Walk-In Closet(s), Ceiling Fan(s), Pantry
- Flooring: Carpet, Ceramic Tile, Laminate/LVP
- Number of fireplaces: 1
- Fireplace features: Electric
Interior area
- Total interior livable area: 1,792 sqft
Video & virtual tour
Property
Parking
- Total spaces: 2
- Parking features: 2 Space, Driveway, On Street, Converted Gar
- Has uncovered spaces: Yes
Features
- Levels: Two
- Stories: 2
- Patio & porch: Patio, Porch
- Pool features: None, Association
- Fencing: Back Yard,Full,Privacy,Fenced
- Waterfront features: Not Waterfront
Lot
- Size: 3,920 Square Feet
Details
- Parcel number: 14759837000000
- Zoning: PDH1
Construction
Type & style
- Home type: SingleFamily
- Architectural style: Traditional
- Property subtype: Single Family Residence
Materials
- Vinyl Siding
- Foundation: Slab
- Roof: Asphalt Shingle
Condition
- New construction: No
- Year built: 1983
Utilities & green energy
- Sewer: City/County
- Water: City/County
- Utilities for property: Cable Hookup
Community & HOA
Community
- Subdivision: Green Run
HOA
- Has HOA: Yes
- Amenities included: Clubhouse, Playground, Pool, Tennis Court(s)
- HOA fee: $47 monthly
Location
- Region: Virginia Beach
Financial & listing details
- Price per square foot: $223/sqft
- Tax assessed value: $403,200
- Annual tax amount: $3,912
- Date on market: 8/28/2026
Estimated market value
$400,400
$380,000 - $420,000
$2,784/mo
Price history
Price history is unavailable.
Public tax history
| Year | Property taxes | Tax assessment |
|---|---|---|
| 2025 | $3,911 +6.1% | $403,200 +8.3% |
| 2024 | $3,685 +6.2% | $372,200 +6.2% |
| 2023 | $3,470 +24.6% | $350,500 +24.6% |
| 2022 | $2,784 +14% | $281,200 +14% |
| 2021 | $2,442 -3.1% | $246,700 +8.4% |
| 2020 | $2,520 +21.8% | $227,500 +10.2% |
| 2019 | $2,069 | $206,400 |
| 2018 | $2,069 +1.5% | $206,400 +1.5% |
| 2017 | $2,039 +10.5% | $203,400 +9.1% |
| 2016 | $1,845 +2.9% | $186,400 +2.9% |
| 2015 | $1,794 | $181,200 -6.8% |
| 2014 | $1,794 | $194,500 -0.9% |
| 2013 | -- | $196,300 |
| 2012 | -- | $196,300 -1.9% |
| 2011 | -- | $200,100 |
| 2010 | -- | $200,100 -5.5% |
| 2007 | -- | $211,640 +26.3% |
| 2006 | -- | $167,632 +26.6% |
| 2005 | -- | $132,460 +21.5% |
| 2004 | -- | $109,028 +8.1% |
| 2003 | -- | $100,884 +7.6% |
| 2002 | -- | $93,740 +2.2% |
| 2001 | -- | $91,740 |
Find assessor info on the county website
Monthly payment
Est. payment
Payment breakdown
Explore the cost of this home by adjusting the details. Changes won't be saved.Climate risks
Neighborhood: Green Run
Nearby schools
Schools provided by the listing agent
- Elementary: Parkway Elementary
- Middle: Larkspur Middle
- High: Green Run
Source: REIN Inc.. This data may not be complete. We recommend contacting the local school district to confirm school assignments for this home.
- $371,3003 bd3 ba2.2k sqft4244 Old Lyne Rd, Virginia Beach, VA 23453Off Market
- $340,7003 bd2 ba1.4k sqft4248 Old Lyne Rd, Virginia Beach, VA 23453Off Market
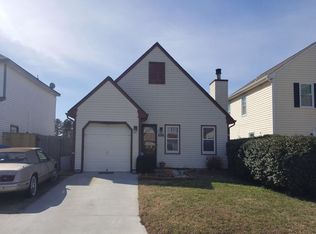
- $337,0003 bd2 ba1.5k sqft4242 Old Lyne Rd, Virginia Beach, VA 23453Off Market
- $2,4003 bd3 ba1.7k sqft4250 Old Lyne Rd, Virginia Beach, VA 23453For Rent
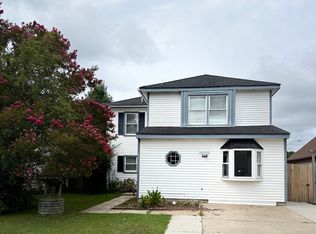
Similar homes
- $370,0003 bd2 ba1.5k sqft1517 Newport Cir, Virginia Beach, VA 23453For Sale
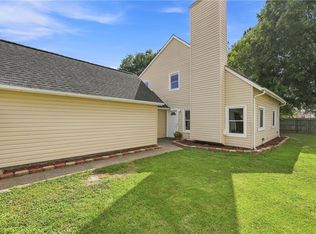 MLS ID #10651542, Adriane Muncher. REIN Inc.
 - $399,9003 bd3 ba1.8k sqft3533 Alister Ct, Virginia Beach, VA 23453For Sale
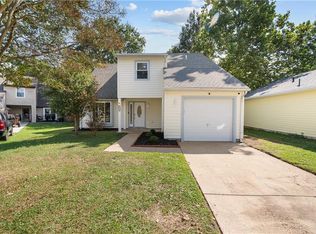 MLS ID #10652234, Jake Maines. REIN Inc.
 - $415,0004 bd2 ba1.8k sqft409 Elmont Rd, Virginia Beach, VA 23452For Sale
 MLS ID #10656116, Traci Cole. REIN Inc.
 - $399,9003 bd3 ba1.8k sqft4512 Turnworth Arch, Virginia Beach, VA 23456For Sale
 MLS ID #10655386, Kayleigh Jo St. Clair. REIN Inc.
