Step inside this move-in-ready townhome tucked away in the highly sought-after Spence Crossing community! From the moment you walk in, you’ll love the high ceilings and open feel. The first floor features beautiful luxury vinyl flooring and a versatile flex room that can easily be transformed into a home office, playroom, or even a guest room. Upstairs, you’ll find three comfortable bedrooms with plush carpeting, giving everyone their own space to relax and unwind. Enjoy your own patio space, the perfect little spot for sipping your morning coffee. There’s also a storage shed for all your outdoor toys and tools. But wait, here’s where the lifestyle really shines! Enjoy maintenance-free living while the HOA and condo take care of the things you don’t want to worry about, including water, sewer, trash, and ground maintenance. Plus, you’ll have access to an incredible lineup of community amenities including the community center, fitness center, playgrounds, and pool! Come see it for yourself today!
For sale
$399,900
4512 Turnworth Arch, Virginia Beach, VA 23456
3beds
1,867sqft
Townhouse
Built in 2015
-- sqft lot
$400,300 Zestimate®
$214/sqft
$360/mo HOA
What's special
Plush carpetingHigh ceilingsStorage shedOpen feelBeautiful luxury vinyl flooringPatio spaceThree comfortable bedrooms
- 2 days
- 280
- 16
Zillow last checked:
Listing updated:
Listed by:
Kayleigh Jo St. Clair,
Swell Realty Co. 406-529-3288
Source: REIN Inc.,MLS#: 10655386
Facts & features
Interior
Bedrooms & bathrooms
- Bedrooms: 3
- Bathrooms: 3
- Full bathrooms: 2
- 1/2 bathrooms: 1
Rooms
- Room types: 1st Floor BR, Office/Study
Heating
- Heat Pump
Cooling
- Central Air
Appliances
- Included: Dishwasher, Dryer, Electric Range, Refrigerator, Washer, Electric Water Heater
Features
- Bar, Walk-In Closet(s), Pantry
- Flooring: Carpet, Laminate/LVP, Slate
- Windows: Window Treatments
- Has fireplace: No
Interior area
- Total interior livable area: 1,867 sqft
Video & virtual tour
Property
Parking
- Parking features: Assigned
Features
- Levels: Two
- Stories: 2
- Patio & porch: Porch
- Pool features: None, Association
- Fencing: Back Yard,Fenced
- Waterfront features: Not Waterfront
Details
- Parcel number: 14759566630811
- Zoning: A12
Construction
Type & style
- Home type: Townhouse
- Architectural style: Contemp
- Property subtype: Townhouse
- Attached to another structure: Yes
Materials
- Vinyl Siding
- Foundation: Slab
- Roof: Asphalt Shingle
Condition
- New construction: No
- Year built: 2015
Utilities & green energy
- Sewer: City/County
- Water: City/County
Community & HOA
Community
- Subdivision: Spence Crossing
HOA
- Has HOA: Yes
- Amenities included: Clubhouse, Fitness Center, Landscaping, Playground, Pool, Sewer, Trash, Water
- HOA fee: $65 monthly
- Second HOA fee: $295 monthly
Location
- Region: Virginia Beach
Financial & listing details
- Price per square foot: $214/sqft
- Tax assessed value: $374,800
- Annual tax amount: $3,635
- Date on market: 9/30/2026
Estimated market value
$400,300
$380,000 - $420,000
$2,641/mo
Price history
Price history is unavailable.
Public tax history
| Year | Property taxes | Tax assessment |
|---|---|---|
| 2025 | $3,636 -2.1% | $374,800 -0.1% |
| 2024 | $3,713 +6.6% | $375,100 +6.6% |
| 2023 | $3,484 +4.3% | $351,900 +4.3% |
| 2022 | $3,340 +20.7% | $337,400 +20.7% |
| 2021 | $2,767 +0.5% | $279,500 +12.4% |
| 2020 | $2,754 +15.8% | $248,700 +4.8% |
| 2019 | $2,379 | $237,300 |
| 2018 | $2,379 +4.8% | $237,300 +4.8% |
| 2017 | $2,271 +2.6% | $226,500 +1.3% |
| 2016 | $2,213 +2.3% | $223,500 +2.3% |
| 2015 | $2,163 | $218,500 |
Find assessor info on the county website
Monthly payment
Est. payment
Payment breakdown
Explore the cost of this home by adjusting the details. Changes won't be saved.Climate risks
Neighborhood: Salem
Nearby schools
Schools provided by the listing agent
- Elementary: Salem Elementary
- Middle: Salem Middle
- High: Salem
Source: REIN Inc.. This data may not be complete. We recommend contacting the local school district to confirm school assignments for this home.
- $372,5002 bd2 ba1.8k sqft4504 Turnworth Arch, Virginia Beach, VA 23456Sold
- $389,2002 bd2 ba1.8k sqft4508 Turnworth Arch, Virginia Beach, VA 23456Off Market
- $400,6003 bd2 ba1.8k sqft1641 Marietta Way, Virginia Beach, VA 23456Off Market
- $398,1003 bd3 ba1.8k sqft4529 Turnworth Arch, Virginia Beach, VA 23456Off Market

Similar homes
- $385,0002 bd3 ba1.8k sqft4376 Turnworth Arch, Virginia Beach, VA 23456For Sale
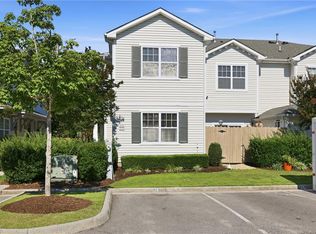 MLS ID #10643151, Timothy Shires. REIN Inc.
 - $422,5004 bd3 ba2k sqft4321 Cattail Ln, Virginia Beach, VA 23456For Sale
 MLS ID #10651668, Kameron Scott. REIN Inc.
 - $374,9002 bd3 ba1.7k sqft4381 Turnworth Arch, Virginia Beach, VA 23456For Sale
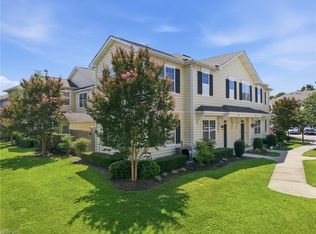 MLS ID #10649737, Mark Allen. REIN Inc.
 - $395,0003 bd2 ba1.4k sqft1697 River Rock Arch, Virginia Beach, VA 23456For Sale
 MLS ID #10652478, Tammy Coleman. REIN Inc.
