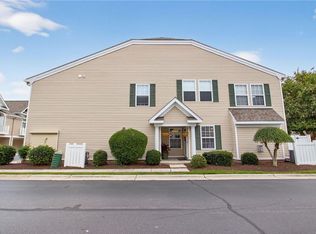
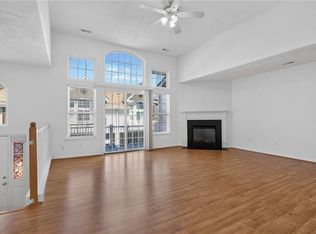
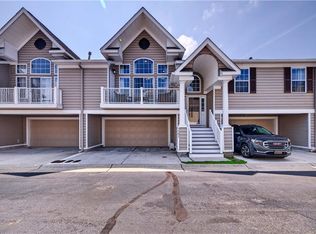
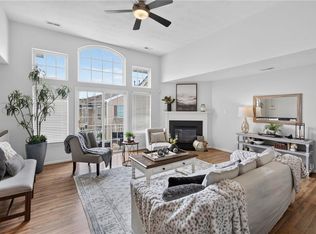
Come tour this well-maintained condo offering low-maintenance living in a highly sought-after, centrally located community! This home features a bright, open floor plan with cathedral ceilings and a wall of windows providing abundant natural light. Enjoy two generously sized bedrooms with the flexibility for a 3rd bedroom, two full baths, walk-in closets, and a two-car garage. The updated kitchen features granite countertops, shaker-style cabinets, stainless steel appliances, a double sink, newer backsplash, and built-in wine cooler. Both bathrooms offer granite countertops and updated cabinetry. Relax on the spacious patio that also has a storage shed along with another storage area in the garage. Community amenities include two swimming pools, playground, clubhouse, and fitness room. Ideally positioned directly across from a community pool and visitor parking. A must-see, schedule your showing today!
For sale
Price cut: $5.1K (9/9)
$329,900
822 Point Way, Virginia Beach, VA 23462
2beds
1,642sqft
Condominium
Built in 2003
-- sqft lot
$329,800 Zestimate®
$201/sqft
$392/mo HOA
What's special
Two-car garageBright open floor planSpacious patioBuilt-in wine coolerTwo generously sized bedroomsCathedral ceilingsWalk-in closets
- 50 days
- 413
- 36
Zillow last checked:
Listing updated:
Listed by:
Stephanie Carswell,
BHHS RW Towne Realty 757-549-2000
Source: REIN Inc.,MLS#: 10649255
Facts & features
Interior
Bedrooms & bathrooms
- Bedrooms: 2
- Bathrooms: 2
- Full bathrooms: 2
Rooms
- Room types: Attic, Breakfast Area, PBR with Bath, Utility Closet
Heating
- Forced Air, Natural Gas
Cooling
- Central Air
Appliances
- Included: Dishwasher, Disposal, Dryer, Microwave, Electric Range, Refrigerator, Washer, Tankless Water Heater, Gas Water Heater
- Laundry: Dryer Hookup, Washer Hookup
Features
- Cathedral Ceiling(s), Primary Sink-Double, Walk-In Closet(s), Ceiling Fan(s), Entrance Foyer, Pantry
- Flooring: Carpet, Laminate/LVP
- Doors: Storm Door(s)
- Attic: Scuttle
- Number of fireplaces: 1
- Fireplace features: Fireplace Gas-natural
Interior area
- Total interior livable area: 1,642 sqft
Property
Parking
- Total spaces: 2
- Parking features: Garage Att 2 Car, 2 Space, Off Street, Driveway, Garage Door Opener
- Attached garage spaces: 2
- Has uncovered spaces: Yes
Features
- Stories: 2
- Patio & porch: Deck
- Pool features: None, Association
- Fencing: None
- Waterfront features: Not Waterfront
Details
- Parcel number: 14860396650005
Construction
Type & style
- Home type: Condo
- Architectural style: Contemp,Traditional
- Property subtype: Condominium
- Attached to another structure: Yes
Materials
- Vinyl Siding
- Foundation: Slab
- Roof: Asphalt Shingle
Condition
- New construction: No
- Year built: 2003
Utilities & green energy
- Sewer: City/County
- Water: City/County
- Utilities for property: Cable Hookup
Community & HOA
Community
- Subdivision: The Carriage Homes@towne Sq.
HOA
- Has HOA: Yes
- Amenities included: Clubhouse, Fitness Center, Landscaping, Playground, Pool, Trash
- HOA fee: $132 monthly
- Second HOA fee: $260 monthly
Location
- Region: Virginia Beach
Financial & listing details
- Price per square foot: $201/sqft
- Tax assessed value: $304,000
- Annual tax amount: $2,948
- Date on market: 8/14/2026
Estimated market value
$329,800
$313,000 - $346,000
$2,378/mo
Price history
Price history is unavailable.
Public tax history
| Year | Property taxes | Tax assessment |
|---|---|---|
| 2025 | $2,949 +2.7% | $304,000 +4.9% |
| 2024 | $2,870 +3.6% | $289,900 +3.6% |
| 2023 | $2,770 +15% | $279,800 +15% |
| 2022 | $2,410 +9.3% | $243,400 +9.3% |
| 2021 | $2,204 -7.5% | $222,600 +3.5% |
| 2020 | $2,382 +14.7% | $215,100 +3.9% |
| 2019 | $2,076 | $207,100 |
| 2018 | $2,076 +4% | $207,100 +4% |
| 2017 | $1,997 +2.1% | $199,200 +0.9% |
| 2016 | $1,955 +2.8% | $197,500 +2.8% |
| 2015 | $1,902 | $192,100 -1.6% |
| 2014 | $1,902 | $195,300 +1.6% |
| 2013 | -- | $192,300 -2.3% |
| 2012 | -- | $196,800 -8.2% |
| 2011 | -- | $214,300 -5.3% |
| 2010 | -- | $226,300 -17.1% |
| 2007 | -- | $272,966 +21.3% |
| 2006 | -- | $225,052 +22.7% |
| 2005 | -- | $183,410 +17.6% |
| 2004 | -- | $155,922 |
Find assessor info on the county website
Monthly payment
Est. payment
Payment breakdown
Explore the cost of this home by adjusting the details. Changes won't be saved.Climate risks
Neighborhood: 23462
Nearby schools
Schools provided by the listing agent
- Elementary: White Oaks Elementary
- Middle: Larkspur Middle
- High: Green Run
Source: REIN Inc.. This data may not be complete. We recommend contacting the local school district to confirm school assignments for this home.
Similar homes
- $340,0003 bd2 ba1.8k sqft3943 Filbert Way, Virginia Beach, VA 23462For Sale
 MLS ID #10651892, Drew Little. REIN Inc.
 - $364,9003 bd2 ba1.8k sqft3905 Sutter St, Virginia Beach, VA 23462For Sale
 MLS ID #10653483, Leonardo Motta. REIN Inc.
 - $360,0003 bd3 ba1.8k sqft802 Devereaux Dr, Virginia Beach, VA 23462For Sale
 MLS ID #10652429, Sean McPherson. REIN Inc.
 - $355,0003 bd2 ba1.8k sqft853 Mission Ave, Virginia Beach, VA 23462For Sale
 MLS ID #10642072, Elijah Merchant. REIN Inc.
