Beautifully maintained, 1 owner townhouse condo offers bright, open living w/ 12' ceilings. Hardwood floors spans 1st & 2nd levels, while new carpet & fresh paint provide move-in-ready feel. Versatile 1st floor space can serve as home office/study/music studio/craft room or create 3rd bedroom. 2nd flr features open-concept living, dining & kitchen area, creating an ideal space for everyday living & entertaining. Step outside to the spacious balcony, perfect for relaxing w/ your morning coffee or guests. On the 3rd flr, you'll find two generously sized bedrooms, ea w/ its own en-suite bath. Primary suite features dual-sink vanity, jetted soaking tub & separate shower. Laundry closet also situated on 3rd flr. Community amenities include pool, clubhouse, playground, dog park, scenic ponds, ground maintenance, trash services & Cox Communications package - cable, phone, internet. Located minutes from Town Center, shopping, dining, interstates, military bases & Mt. Trashmore.
For sale
Price cut: $10K (7/2)
$350,000
4840 Almandine Ave, Virginia Beach, VA 23462
2beds
1,880sqft
:
Get pre-qualified$2,642/mo
Townhouse
Built in 2008
-- sqft lot
$350,100 Zestimate®
$186/sqft
$420/mo HOA
What's special
- 48 days |
- 308 |
- 28 |
Zillow last checked:
Listing updated:
Listed by:
Melody Workman,
Howard Hanna Real Estate Svcs. 757-428-3516
Source: REIN Inc.,MLS#: 10638442
Facts & features
Interior
Bedrooms & bathrooms
- Bedrooms: 2
- Bathrooms: 3
- Full bathrooms: 2
- 1/2 bathrooms: 1
Rooms
- Room types: Attic, PBR with Bath, Utility Closet
Primary bedroom
- Level: Third
Bedroom
- Level: Third
Full bathroom
- Level: Third
Dining room
- Level: Second
Family room
- Level: Second
Great room
- Level: Second
Kitchen
- Level: Second
Living room
- Level: First
Utility room
- Level: Third
Heating
- Forced Air, Natural Gas
Cooling
- Central Air
Appliances
- Included: Dishwasher, Disposal, Microwave, Electric Range, Refrigerator, Electric Water Heater
- Laundry: Dryer Hookup, Washer Hookup
Features
- Primary Sink-Double, Walk-In Closet(s), Ceiling Fan(s), Pantry
- Flooring: Carpet, Vinyl, Wood
- Windows: Window Treatments
- Attic: Scuttle
- Has fireplace: No
Interior area
- Total interior livable area: 1,880 sqft
Property
Parking
- Total spaces: 2
- Parking features: Garage Att 2 Car, 2 Space, Driveway, On Street, Garage Door Opener
- Attached garage spaces: 2
- Has uncovered spaces: Yes
Accessibility
- Accessibility features: Stepless Entrance
Features
- Levels: Tri-Level,Three Or More
- Stories: 3
- Patio & porch: Porch
- Exterior features: Balcony
- Pool features: None, Association
- Has spa: Yes
- Spa features: Bath
- Fencing: None
- Waterfront features: Not Waterfront
Details
- Parcel number: 14772122020601
- Zoning: A24
Construction
Type & style
- Home type: Townhouse
- Architectural style: Traditional
- Property subtype: Townhouse
- Attached to another structure: Yes
Materials
- Vinyl Siding
- Foundation: Slab
- Roof: Asphalt Shingle
Condition
- New construction: No
- Year built: 2008
Utilities & green energy
- Sewer: City/County
- Water: City/County
- Utilities for property: Cable Hookup
Community & HOA
Community
- Subdivision: Cornerstone
HOA
- Has HOA: Yes
- Amenities included: Cable TV, Clubhouse, Landscaping, Playground, Pool, Trash
- HOA fee: $270 monthly
- Second HOA fee: $150 monthly
Location
- Region: Virginia Beach
Financial & listing details
- Price per square foot: $186/sqft
- Tax assessed value: $319,400
- Annual tax amount: $3,098
- Date on market: 6/5/2026
Estimated market value
$350,100
$333,000 - $368,000
$2,409/mo
Price history
Price history is unavailable.
Public tax history
| Year | Property taxes | Tax assessment |
|---|---|---|
| 2025 | $3,098 +0.5% | $319,400 +2.6% |
| 2024 | $3,082 +7.6% | $311,300 +7.6% |
| 2023 | $2,863 +15.8% | $289,200 +15.8% |
| 2022 | $2,472 +5.9% | $249,700 +5.9% |
| 2021 | $2,333 -11.3% | $235,700 -0.8% |
| 2020 | $2,631 +11% | $237,600 +0.5% |
| 2019 | $2,370 | $236,400 |
| 2018 | $2,370 0% | $236,400 |
| 2017 | $2,370 +4.6% | $236,400 +3.3% |
| 2016 | $2,266 +3.1% | $228,900 +3.1% |
| 2015 | $2,199 | $222,100 +0.8% |
| 2014 | $2,199 | $220,300 +2.9% |
| 2013 | -- | $214,000 -8.1% |
| 2012 | -- | $232,800 |
| 2011 | -- | $232,800 -5.4% |
| 2010 | -- | $246,200 |
Find assessor info on the county website
Monthly payment
Est. payment
Payment breakdown
Explore the cost of this home by adjusting the details. Changes won't be saved.Climate risks
Neighborhood: Kempsville
Nearby schools
GreatSchools rating
- 2/10Point O' View Elementary SchoolGrades: PK-5Distance: 1.6 mi
- 5/10Larkspur Middle SchoolGrades: 6-8Distance: 1.1 mi
- 7/10Kempsville High SchoolGrades: 9-12Distance: 1.1 mi
Schools provided by the listing agent
- Elementary: Point O' View Elementary
- Middle: Larkspur Middle
- High: Kempsville
Source: REIN Inc.. This data may not be complete. We recommend contacting the local school district to confirm school assignments for this home.
- $359,6003 bd3 ba1.7k sqft212 Carnelian St, Virginia Beach, VA 23462Off Market

- $370,0004 bd3 ba1.9k sqft249 Carnelian St, Virginia Beach, VA 23462Sold
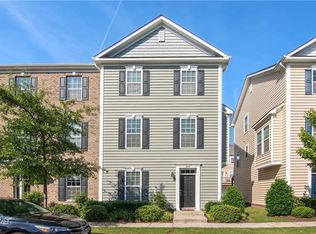
- $389,2004 bd4 ba1.9k sqft261 Carnelian St, Virginia Beach, VA 23462Off Market
- $340,0003 bd4 ba1.8k sqft236 Verde St, Virginia Beach, VA 23462Sold

- $355,0003 bd4 ba1.9k sqft244 Verde St, Virginia Beach, VA 23462Sold
- $387,6004 bd4 ba1.9k sqft244 Carnelian St, Virginia Beach, VA 23462Off Market
- $353,0003 bd4 ba1.9k sqft240 Carnelian St, Virginia Beach, VA 23462Sold
- $320,0004 bd3 ba1.7k sqft253 Carnelian St, Virginia Beach, VA 23462Sold
A local agent can set up tours, give advice and negotiate with sellers.
Similar homes
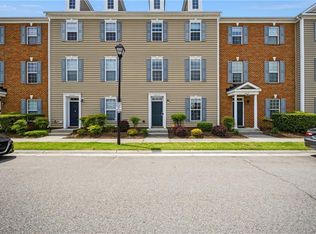
- $357,5003 bd4 ba1.9k sqft4873 Travertine Ave, Virginia Beach, VA 23462For Sale
 MLS ID #10640645, Kelly Bell. REIN Inc.
 - $369,0003 bd4 ba1.7k sqft4817 Travertine Ave #32A, Virginia Beach, VA 23462For Sale
 MLS ID #10633989, John Powers. REIN Inc.
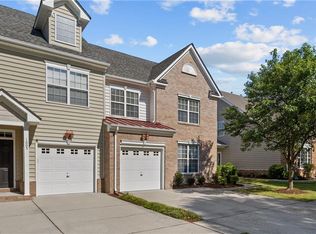
 - $379,9003 bd3 ba2k sqft1001 Lambourne Ln, Virginia Beach, VA 23462For Sale
 MLS ID #10645178, Stephen Do. REIN Inc.
 - $349,5003 bd3 ba2k sqft5269 Summer Cres, Virginia Beach, VA 23462For Sale
 MLS ID #10641584, Dylan Dewitt. REIN Inc.
 - $369,9004 bd4 ba1.9k sqft225 Feldspar St, Virginia Beach, VA 23462For SaleMLS ID #10641158, Yuliya Miniyarova. REIN Inc.
- $355,0003 bd3 ba1.7k sqft3818 Magwood Ct, Virginia Beach, VA 23462For SaleMLS ID #10633329, Elizabeth Abrams. REIN Inc.
- $374,9993 bd3 ba2k sqft4508 Plumstead Dr, Virginia Beach, VA 23462For SaleMLS ID #10642740, Sarie McKee. REIN Inc.
- $315,0002 bd3 ba1.4k sqft4824 Haymarket Dr, Virginia Beach, VA 23462For SaleMLS ID #10641190, Chris Kren. REIN Inc.
- $338,5003 bd3 ba1.7k sqft5525 Taylors Walke Ln, Virginia Beach, VA 23462For SaleMLS ID #10637809, Frank Trygar. REIN Inc.
- $425,0003 bd3 ba2.1k sqft813 Brittlebank Dr, Virginia Beach, VA 23462For SaleMLS ID #10645539, Angela Kennedy. REIN Inc.
- $333,0003 bd3 ba1.5k sqft936 Miner Dr, Virginia Beach, VA 23462For SaleMLS ID #10642182, Tracey Caddy. REIN Inc.
- $399,9004 bd4 ba2.2k sqft4404 Leamore Square Rd, Virginia Beach, VA 23462For SaleMLS ID #10643282, Adyn Boatright. REIN Inc.
- $350,0003 bd2 ba1.3k sqft1733 Delaney St, Virginia Beach, VA 23464For SaleMLS ID #10642982, Laura McGuire. REIN Inc.
- $365,0003 bd3 ba1.8k sqft5536 Crown Grant Way, Virginia Beach, VA 23455For SaleMLS ID #10641827, Michael Morrill. REIN Inc.
- $280,0002 bd3 ba1.2k sqft131 Seaside Ln, Virginia Beach, VA 23462For SaleMLS ID #10643215, Teri Doddy. REIN Inc.
- $334,0003 bd3 ba1.5k sqft424 New London Pl, Virginia Beach, VA 23454For SaleMLS ID #10642414, Mark Spear. REIN Inc.
- $390,0002 bd3 ba1.8k sqft4376 Turnworth Arch, Virginia Beach, VA 23456For SaleMLS ID #10643151, Timothy Shires. REIN Inc.
- $369,9993 bd3 ba1.6k sqft937 Welch Cir, Virginia Beach, VA 23452For SaleMLS ID #10638821, Barbie Summers. REIN Inc.
- $310,0003 bd3 ba1.4k sqft3229 Rosegate Ct, Virginia Beach, VA 23452For SaleMLS ID #10643238, Hanson Hatcher. REIN Inc.
- $245,0002 bd2 ba1.4k sqft308 Riveranne Ct APT 314, Virginia Beach, VA 23462For SaleMLS ID #10634309, Lori Brinck. REIN Inc.
