Welcome to this amazing 3-bedroom, 2.5 bath townhouse with an 1800sqft open-floor plan nestled in the prime location of Virginia Beach near Little Creek Naval Base, Chic's Beach, and numerous restaurants, entertainment and shopping! Features hardwood floors, oversized bedrooms, 9-foot ceilings, and a chef-style kitchen adding touches of luxury throughout this well-maintained home. Comfort and elegant touches in your primary suite, which includes custom trey ceilings with custom lighting, garden-style soaker tub, and double sink vanities. Enjoy the outdoors with a charming front porch perfect for those early morning coffees and a private rear deck providing additional space to relax or entertain guests. The interior of the home was just repainted and new carpet installed! This home is move-in-ready and the perfect combination of space, privacy, and location to all of your needs!
For sale
$365,000
5536 Crown Grant Way, Virginia Beach, VA 23455
3beds
1,800sqft
:
Get pre-qualified$2,567/mo
Townhouse
Built in 2014
-- sqft lot
$365,400 Zestimate®
$203/sqft
$250/mo HOA
What's special
Oversized bedroomsCharming front porchChef-style kitchenPrivate rear deckHardwood floorsPrimary suiteGarden-style soaker tub
- 28 days |
- 848 |
- 44 |
Likely to sell faster than
Zillow last checked:
Listing updated:
Listed by:
Michael Morrill,
Verian Realty 757-937-8358
Source: REIN Inc.,MLS#: 10641827
Facts & features
Interior
Bedrooms & bathrooms
- Bedrooms: 3
- Bathrooms: 3
- Full bathrooms: 2
- 1/2 bathrooms: 1
Rooms
- Room types: Attic, Breakfast Area, PBR with Bath, Office/Study
Heating
- Electric, Heat Pump, Programmable Thermostat
Cooling
- Central Air, Heat Pump
Appliances
- Included: Dishwasher, Disposal, ENERGY STAR Qualified Appliances, Microwave, Electric Range, Refrigerator, Electric Water Heater
- Laundry: Dryer Hookup, Washer Hookup
Features
- Primary Sink-Double, Walk-In Closet(s), Ceiling Fan(s), Pantry
- Flooring: Carpet, Wood
- Windows: Window Treatments
- Attic: Scuttle
- Has fireplace: No
Interior area
- Total interior livable area: 1,800 sqft
Property
Parking
- Total spaces: 1
- Parking features: Garage Att 1 Car, Multi Car, Driveway, Garage Door Opener
- Attached garage spaces: 1
- Has uncovered spaces: Yes
Features
- Levels: One
- Stories: 2
- Patio & porch: Deck, Patio, Porch
- Pool features: None
- Fencing: Back Yard,Privacy,Fenced
- Has view: Yes
- View description: City
- Waterfront features: Not Waterfront
Lot
- Features: Cul-De-Sac
Details
- Parcel number: 14683726720007
Construction
Type & style
- Home type: Townhouse
- Property subtype: Townhouse
- Attached to another structure: Yes
Materials
- Brick, Vinyl Siding
- Foundation: Slab
- Roof: Asphalt Shingle
Condition
- New construction: No
- Year built: 2014
Utilities & green energy
- Sewer: City/County
- Water: City/County
- Utilities for property: Cable Hookup
Community & HOA
Community
- Subdivision: Lawson Hall
HOA
- Has HOA: Yes
- Amenities included: Clubhouse, Landscaping, Trash
- Second HOA fee: $250 monthly
Location
- Region: Virginia Beach
Financial & listing details
- Price per square foot: $203/sqft
- Tax assessed value: $342,300
- Annual tax amount: $3,345
- Date on market: 6/28/2026
Estimated market value
$365,400
$347,000 - $384,000
$2,915/mo
Price history
Price history is unavailable.
Public tax history
| Year | Property taxes | Tax assessment |
|---|---|---|
| 2025 | $3,320 +2.5% | $342,300 +4.6% |
| 2024 | $3,240 +3.8% | $327,300 +3.8% |
| 2023 | $3,121 +6.3% | $315,300 +6.3% |
| 2022 | $2,936 +11% | $296,600 +11% |
| 2021 | $2,646 -6.2% | $267,300 +4.9% |
| 2020 | $2,821 +10.8% | $254,700 +0.3% |
| 2019 | $2,545 | $253,900 |
| 2018 | $2,545 +2.8% | $253,900 +2.8% |
| 2017 | $2,476 +2.5% | $247,000 +1.2% |
| 2016 | $2,416 +2.1% | $244,000 +2.1% |
| 2015 | $2,365 | $238,900 |
Find assessor info on the county website
Monthly payment
Est. payment
Payment breakdown
Explore the cost of this home by adjusting the details. Changes won't be saved.Climate risks
Neighborhood: Bayside
Nearby schools
GreatSchools rating
- 3/10Bayside Elementary SchoolGrades: PK-5Distance: 1.2 mi
- 4/10Bayside Middle SchoolGrades: 6-8Distance: 1.1 mi
- 6/10Bayside High SchoolGrades: 9-12Distance: 1.4 mi
Schools provided by the listing agent
- Elementary: Bayside Elementary
- Middle: Bayside Middle
- High: Bayside
Source: REIN Inc.. This data may not be complete. We recommend contacting the local school district to confirm school assignments for this home.
- $394,1003 bd3 ba1.8k sqft5540 Crown Grant Way, Virginia Beach, VA 23455Off Market
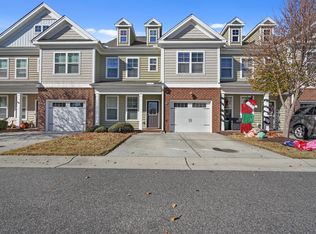
- $367,0003 bd3 ba1.8k sqft5532 Crown Grant Way, Virginia Beach, VA 23455Sold
- $383,3003 bd2 ba1.8k sqft5544 Crown Grant Way, Virginia Beach, VA 23455Off Market
- $392,3003 bd2 ba1.8k sqft1008 Marble Walke Way, Virginia Beach, VA 23455Off Market
- $384,0003 bd2 ba1.8k sqft1000 Marble Walke Way, Virginia Beach, VA 23455Off Market
- $355,2003 bd2 ba1.8k sqft1004 Marble Walke Way, Virginia Beach, VA 23455Off Market
- $489,7004 bd2 ba2.1k sqft5501 Lambdin Arch, Virginia Beach, VA 23455Off Market
- $965,6005 bd3 ba3.3k sqft1016 Crown Grant Ct, Virginia Beach, VA 23455Off Market
A local agent can set up tours, give advice and negotiate with sellers.
Similar homes
- $379,9003 bd3 ba2k sqft1001 Lambourne Ln, Virginia Beach, VA 23462For Sale
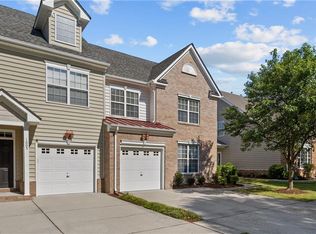 MLS ID #10645178, Stephen Do. REIN Inc.
 - $357,5003 bd4 ba1.9k sqft4873 Travertine Ave, Virginia Beach, VA 23462For Sale
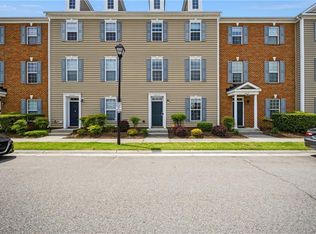 MLS ID #10640645, Kelly Bell. REIN Inc.
 - $374,9993 bd3 ba2k sqft4508 Plumstead Dr, Virginia Beach, VA 23462For Sale
 MLS ID #10642740, Sarie McKee. REIN Inc.
 - $350,0002 bd3 ba1.8k sqft4840 Almandine Ave, Virginia Beach, VA 23462For Sale
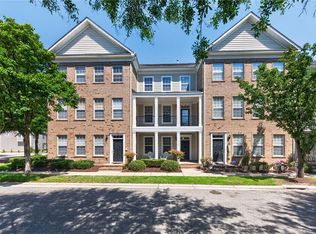 MLS ID #10638442, Melody Workman. REIN Inc.
 - $355,0003 bd3 ba1.7k sqft3818 Magwood Ct, Virginia Beach, VA 23462For SaleMLS ID #10633329, Elizabeth Abrams. REIN Inc.
- $500,0004 bd2 ba2k sqft5325 Club Head Rd, Virginia Beach, VA 23455For SaleMLS ID #10643304, Donna Hollandsworth. REIN Inc.
- $350,0003 bd3 ba1.6k sqft801 Mission Ave, Virginia Beach, VA 23462For SaleMLS ID #10644757, Samuel Sansalone. REIN Inc.
- $390,0002 bd3 ba1.8k sqft4376 Turnworth Arch, Virginia Beach, VA 23456For SaleMLS ID #10643151, Timothy Shires. REIN Inc.
- $400,0003 bd4 ba1.7k sqft427 Fountain Dr, Virginia Beach, VA 23454For SaleMLS ID #10642015, Marvin Peck. REIN Inc.
- $374,9003 bd4 ba1.9k sqft459 Westport St, Norfolk, VA 23505For SaleMLS ID #10639066, Lonnie Bush. REIN Inc.
- $305,0003 bd3 ba1.6k sqft504 Sawgrass Ln, Portsmouth, VA 23703For SaleMLS ID #10642803, Robert Grabb. REIN Inc.
- $425,0003 bd3 ba2.1k sqft813 Brittlebank Dr, Virginia Beach, VA 23462For SaleMLS ID #10645539, Angela Kennedy. REIN Inc.
- $354,0003 bd4 ba1.9k sqft213 Runnel St, Hampton, VA 23666For SaleMLS ID #10645921, Titiana Smith. REIN Inc.
- $375,0003 bd3 ba2.2k sqft2007 Nicklaus Dr, Suffolk, VA 23435For SaleMLS ID #10640552, Jermaine Anderson. REIN Inc.
- $335,0003 bd3 ba1.8k sqft1513 Braishfield Ct, Chesapeake, VA 23320For SaleMLS ID #10642721, Racheal Pridgen. REIN Inc.
- $310,0003 bd3 ba1.4k sqft3229 Rosegate Ct, Virginia Beach, VA 23452For SaleMLS ID #10643238, Hanson Hatcher. REIN Inc.
- $365,0004 bd2 ba1.8k sqft3477 Bessie St, Norfolk, VA 23513For SaleMLS ID #10639102, Emily Berry. REIN Inc.
- $374,0003 bd3 ba1.7k sqft2421 Trafton Pl, Chesapeake, VA 23320For SaleMLS ID #10638633, Caroline Keenan. REIN Inc.
- $315,0003 bd3 ba1.5k sqft3250 Saxon Pl, Virginia Beach, VA 23453For SaleMLS ID #10639670, Melissa Gates. REIN Inc.
- $250,0002 bd2 ba1.3k sqft912 Southmoor Dr Unit 202, Virginia Beach, VA 23455For SaleMLS ID #10640646, Cassandra Smith. REIN Inc.
