??Open House Sunday Sept 20 from 11am to 1pm!!!?? Welcome to 4376 Turnworth Arch, a beautifully maintained condo in the highly sought-after Spence Crossing community of Virginia Beach. This spacious home offers an inviting open-concept floor plan filled with natural light, creating the perfect setting for both everyday living and entertaining. The well-appointed kitchen flows seamlessly into the dining and living areas, while generous bedrooms provide comfort and flexibility for family, guests, or a home office. Enjoy low-maintenance living with access to exceptional community amenities, including resort-style pool, a clubhouse & fitness center. Conveniently located near shopping, dining, top-rated schools, military bases, and the Virginia Beach oceanfront, this home combines comfort, convenience, and an outstanding lifestyle. New LVT on 1FL & carpet upstairs; Refrigerator & Dishwasher 2025.
For sale
Price cut: $5K (8/25)
$385,000
4376 Turnworth Arch, Virginia Beach, VA 23456
2beds
1,867sqft
Townhouse
Built in 2017
-- sqft lot
$385,200 Zestimate®
$206/sqft
$360/mo HOA
What's special
Resort-style poolInviting open-concept floor planCarpet upstairsGenerous bedroomsFitness centerFilled with natural lightWell-appointed kitchen
- 98 days
- 173
- 5
Zillow last checked:
Listing updated:
Listed by:
Timothy Shires,
Howard Hanna Real Estate Svcs. 252-435-6100
Source: REIN Inc.,MLS#: 10643151
Facts & features
Interior
Bedrooms & bathrooms
- Bedrooms: 2
- Bathrooms: 3
- Full bathrooms: 2
- 1/2 bathrooms: 1
Rooms
- Room types: PBR with Bath, Spare Room, Utility Closet
Heating
- Natural Gas
Cooling
- Central Air, Heat Pump
Appliances
- Included: Dishwasher, Disposal, Dryer, Microwave, Refrigerator, Washer, Electric Water Heater
- Laundry: Dryer Hookup, Washer Hookup
Features
- Walk-In Closet(s), Ceiling Fan(s), Pantry
- Flooring: Carpet, Laminate/LVP, Vinyl
- Windows: Window Treatments
- Number of fireplaces: 1
- Fireplace features: Electric
Interior area
- Total interior livable area: 1,867 sqft
Property
Parking
- Parking features: Assigned
Features
- Levels: Two
- Stories: 2
- Patio & porch: Patio
- Pool features: None, Association
- Has spa: Yes
- Spa features: Bath
- Fencing: Privacy,Wood,Fenced
- Waterfront features: Not Waterfront
Details
- Parcel number: 14759566630924
- Zoning: A12
Construction
Type & style
- Home type: Townhouse
- Property subtype: Townhouse
- Attached to another structure: Yes
Materials
- Vinyl Siding
- Foundation: Slab
- Roof: Asphalt Shingle
Condition
- New construction: No
- Year built: 2017
Utilities & green energy
- Sewer: City/County
- Water: City/County
- Utilities for property: Cable Hookup
Community & HOA
Community
- Subdivision: Spence Crossing
HOA
- Has HOA: Yes
- Amenities included: Landscaping, Pool, Sewer, Trash, Water
- Second HOA fee: $360 monthly
Location
- Region: Virginia Beach
Financial & listing details
- Price per square foot: $206/sqft
- Tax assessed value: $378,700
- Annual tax amount: $3,673
- Date on market: 7/8/2026
Estimated market value
$385,200
$366,000 - $404,000
$2,697/mo
Price history
Price history is unavailable.
Public tax history
| Year | Property taxes | Tax assessment |
|---|---|---|
| 2025 | $3,673 -2.3% | $378,700 -0.3% |
| 2024 | $3,760 +6.6% | $379,800 +6.6% |
| 2023 | $3,526 +2.8% | $356,200 +2.8% |
| 2022 | $3,429 +20.7% | $346,400 +20.7% |
| 2021 | $2,841 +1.8% | $287,000 +13.9% |
| 2020 | $2,790 +15.3% | $251,900 +4.3% |
| 2019 | $2,420 | $241,400 |
| 2018 | $2,420 | $241,400 +4.7% |
| 2017 | -- | $230,500 |
Find assessor info on the county website
Monthly payment
Est. payment
Payment breakdown
Explore the cost of this home by adjusting the details. Changes won't be saved.Climate risks
Neighborhood: Salem
Nearby schools
Schools provided by the listing agent
- Elementary: Salem Elementary
- Middle: Salem Middle
- High: Salem
Source: REIN Inc.. This data may not be complete. We recommend contacting the local school district to confirm school assignments for this home.
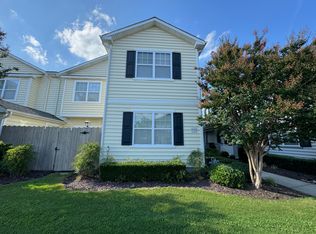
- $401,4003 bd3 ba1.8k sqft4320 Turnworth Arch, Virginia Beach, VA 23456Off Market
- $391,0002 bd3 ba1.7k sqft4364 Turnworth Arch, Virginia Beach, VA 23456Off Market
- $2,5493 bd3 ba1.8k sqft4396 Turnworth Arch, Virginia Beach, VA 23456For Rent

- $342,3004 bd3 ba1.7k sqft4380 Turnworth Arch #1, Virginia Beach, VA 23456Off Market
Similar homes
- $399,9013 bd3 ba1.8k sqft4512 Turnworth Arch, Virginia Beach, VA 23456For Sale
 MLS ID #10655386, Kayleigh Jo St. Clair. REIN Inc.
 - $410,0003 bd3 ba1.8k sqft4304 Cattail Ln #4304, Virginia Beach, VA 23456For Sale
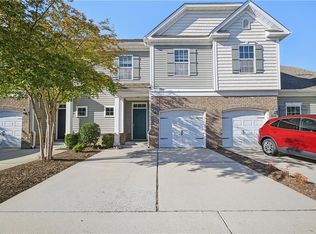 MLS ID #10656687, Angela Cleland. REIN Inc.
 - $374,8002 bd3 ba1.7k sqft4381 Turnworth Arch, Virginia Beach, VA 23456For Sale
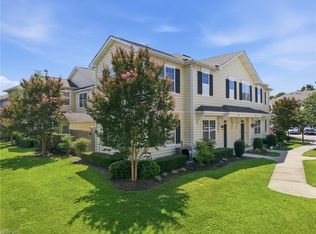 MLS ID #10649737, Mark Allen. REIN Inc.
 - $409,9004 bd3 ba2k sqft4321 Cattail Ln, Virginia Beach, VA 23456For Sale
 MLS ID #10651668, Kameron Scott. REIN Inc.
