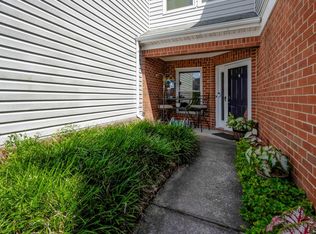
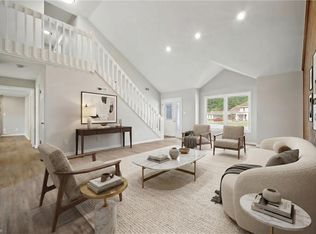
Welcome home to this beautifully updated 3-bedroom, 2.5-bath home in Virginia Beach's sought-after Foxfire neighborhood! From the moment you come in, you'll appreciate the stunning newly refinished Brazilian walnut hardwood floors, fresh paint throughout, brand-new carpet in all bedrooms, and new kitchen appliances, including the range, microwave, and refrigerator. The spacious eat-in kitchen is perfect for everyday living, entertaining guests, or the home chef, while the generous primary suite offers a large walk-in closet, soaking tub, and separate shower. Step outside to a fully fenced backyard with beautiful 6' wood privacy fencing, ideal for grilling, relaxing, or throwing a ball around with family and friends. The converted garage offers incredible versatility. One side provides excellent storage for a golf cart, motorcycles, bicycles, or outdoor gear (not suitable for vehicle parking) while the finished portion is perfect as a home office, study, workout room, or flex space. Move-in ready and thoughtfully updated from top to bottom, this Foxfire beauty is one you won't want to miss! The front photo has been edited by Artificial Intelligence.
For sale
Price cut: $5K (9/3)
$414,900
2568 Hartley St, Virginia Beach, VA 23456
3beds
1,751sqft
Townhouse
Built in 1998
3,920 Square Feet Lot
$415,400 Zestimate®
$237/sqft
$-- HOA
What's special
- 78 days
- 490
- 43
Zillow last checked:
Listing updated:
Listed by:
Doug Earlenbaugh,
RE/MAX Alliance 757-456-2345,
Stephanie Clark,
RE/MAX Alliance
Source: REIN Inc.,MLS#: 10645078
Facts & features
Interior
Bedrooms & bathrooms
- Bedrooms: 3
- Bathrooms: 3
- Full bathrooms: 2
- 1/2 bathrooms: 1
Rooms
- Room types: Attic, Breakfast Area, PBR with Bath, Utility Closet
Primary bedroom
- Level: Second
Bedroom
- Level: Second
Full bathroom
- Level: Second
Dining room
- Level: First
Family room
- Level: First
Kitchen
- Level: First
Heating
- Natural Gas
Cooling
- Central Air
Appliances
- Included: Dishwasher, Disposal, Microwave, Gas Range, Refrigerator, Gas Water Heater
- Laundry: Dryer Hookup, Washer Hookup
Features
- Cathedral Ceiling(s), Walk-In Closet(s), Ceiling Fan(s), Pantry
- Flooring: Carpet, Ceramic Tile, Wood
- Attic: Pull Down Stairs,Scuttle
- Number of fireplaces: 1
- Fireplace features: Fireplace Gas-natural
Interior area
- Total interior livable area: 1,751 sqft
Property
Parking
- Parking features: Multi Car, Driveway, Garage Door Opener, Converted Gar
- Has uncovered spaces: Yes
Features
- Stories: 2
- Patio & porch: Patio
- Pool features: None
- Has spa: Yes
- Spa features: Bath
- Fencing: Full,Privacy,Wood,Fenced
- Waterfront features: Not Waterfront
Lot
- Size: 3,920 Square Feet
Details
- Parcel number: 24044007350000
- Zoning: A12
- Other equipment: Attic Fan
Construction
Type & style
- Home type: Townhouse
- Property subtype: Townhouse
- Attached to another structure: Yes
Materials
- Brick, Vinyl Siding
- Foundation: Slab
- Roof: Asphalt Shingle
Condition
- New construction: No
- Year built: 1998
Utilities & green energy
- Sewer: City/County
- Water: City/County
- Utilities for property: Cable Hookup
Community & HOA
Community
- Security: Security System
- Subdivision: Foxfire
HOA
- Has HOA: No
Location
- Region: Virginia Beach
Financial & listing details
- Price per square foot: $237/sqft
- Tax assessed value: $334,400
- Annual tax amount: $3,244
- Date on market: 7/21/2026
Estimated market value
$415,400
$395,000 - $436,000
$2,576/mo
Price history
Price history is unavailable.
Public tax history
| Year | Property taxes | Tax assessment |
|---|---|---|
| 2025 | $3,244 +2.5% | $334,400 +4.6% |
| 2024 | $3,166 +8.5% | $319,800 +8.5% |
| 2023 | $2,918 +7.6% | $294,700 +7.6% |
| 2022 | $2,712 +11.3% | $273,900 +11.3% |
| 2021 | $2,436 -7.6% | $246,100 +3.3% |
| 2020 | $2,638 +15.9% | $238,200 +4.9% |
| 2019 | $2,277 | $227,100 |
| 2018 | $2,277 +1.5% | $227,100 +1.5% |
| 2017 | $2,244 +7.1% | $223,800 +5.8% |
| 2016 | $2,095 +1.3% | $211,600 +1.3% |
| 2015 | $2,068 | $208,900 +2.9% |
| 2014 | $2,068 | $203,100 +5% |
| 2013 | -- | $193,400 -4.9% |
| 2012 | -- | $203,400 -7.7% |
| 2011 | -- | $220,400 |
| 2010 | -- | $220,400 -12.5% |
| 2007 | -- | $251,774 +28.1% |
| 2006 | -- | $196,558 +22% |
| 2005 | -- | $161,052 +17.5% |
| 2004 | -- | $137,044 +8.7% |
| 2003 | -- | $126,040 +3.1% |
| 2002 | -- | $122,289 +7.7% |
| 2001 | -- | $113,534 |
Find assessor info on the county website
Monthly payment
Est. payment
Payment breakdown
Explore the cost of this home by adjusting the details. Changes won't be saved.Climate risks
Neighborhood: Princess Anne
Nearby schools
Schools provided by the listing agent
- Elementary: Princess Anne Elementary
- Middle: Princess Anne Middle
- High: Kellam
Source: REIN Inc.. This data may not be complete. We recommend contacting the local school district to confirm school assignments for this home.

Similar homes
- $430,0003 bd3 ba1.5k sqft2412 Timber Mist, Virginia Beach, VA 23456For Sale
 MLS ID #10652076, Tony Periman. REIN Inc.
 - $425,0003 bd2 ba1.4k sqft993 Culver Ln, Virginia Beach, VA 23454For Sale
 MLS ID #10655477, Tyson Bradley. REIN Inc.
 - $364,9003 bd2 ba1.5k sqft3527 Winding Trail Cir, Virginia Beach, VA 23456For Sale
 MLS ID #10652740, Thomas Seddon. REIN Inc.
 - $570,0003 bd3 ba1.8k sqft2413 Smokehouse Rd, Virginia Beach, VA 23456For Sale
 MLS ID #10650248, Alexandra Serrano. REIN Inc.
