Welcome home to this two-story, all-brick townhome in one of Virginia Beach’s most sought-after locations. The desirable First Colonial corridor is just minutes from the Chesapeake Bay, Virginia Beach Oceanfront, shopping, Virginia Beach General Hospital, award-winning schools, restaurants, and entertainment. Inside, you’ll find newer LVP flooring, brand-new carpet, and modern fixtures throughout. The updated kitchen features soft-close cabinetry, granite countertops, and stainless steel appliances, while all bathrooms have been tastefully renovated. Enjoy the paver patio, covered porch, detached brick garage, two additional parking spaces, and a private balcony off the primary bedroom. Move-in ready and waiting for you to call it home! Additional updates include vinyl replacement windows, arc shingle roof (2020), H2O heater (2018), and spray-foam attic insulation for added energy efficiency.
For sale
Price cut: $7K (9/11)
$445,000
1004 Tottenham Ln, Virginia Beach, VA 23454
3beds
1,953sqft
Townhouse
Built in 1984
3,049 Square Feet Lot
$444,600 Zestimate®
$228/sqft
$-- HOA
What's special
Modern fixtures throughoutDetached brick garageNewer lvp flooringPaver patioBrand-new carpetGranite countertopsTwo-story all-brick townhome
- 75 days
- 500
- 39
Zillow last checked:
Listing updated:
Listed by:
Robert Grabb,
The Real Estate Group 757-961-9090
Source: REIN Inc.,MLS#: 10645813
Facts & features
Interior
Bedrooms & bathrooms
- Bedrooms: 3
- Bathrooms: 3
- Full bathrooms: 2
- 1/2 bathrooms: 1
Rooms
- Room types: Attic, Breakfast Area, PBR with Bath
Heating
- Heat Pump
Cooling
- Central Air
Appliances
- Included: Dishwasher, Disposal, Dryer, Microwave, Electric Range, Refrigerator, Washer, Electric Water Heater
Features
- Primary Sink-Double, Walk-In Closet(s), Ceiling Fan(s)
- Flooring: Carpet, Ceramic Tile, Laminate/LVP
- Windows: Window Treatments
- Number of fireplaces: 1
- Fireplace features: Propane
Interior area
- Total interior livable area: 1,953 sqft
Video & virtual tour
Property
Parking
- Total spaces: 1
- Parking features: Garage Att 1 Car, 2 Space, Multi Car, Driveway, Garage Door Opener
- Attached garage spaces: 1
- Has uncovered spaces: Yes
Features
- Stories: 2
- Patio & porch: Patio, Porch
- Exterior features: Balcony
- Pool features: None
- Has spa: Yes
- Spa features: Bath
- Fencing: Back Yard,Privacy,Wood,Fenced
- Waterfront features: Not Waterfront
Lot
- Size: 3,049 Square Feet
Details
- Parcel number: 24087122380000
- Zoning: A12
Construction
Type & style
- Home type: Townhouse
- Property subtype: Townhouse
- Attached to another structure: Yes
Materials
- Brick
- Foundation: Slab
- Roof: Asphalt Shingle
Condition
- New construction: No
- Year built: 1984
Utilities & green energy
- Sewer: City/County
- Water: City/County
- Utilities for property: Cable Hookup
Community & HOA
Community
- Subdivision: Southall Quarter
HOA
- Has HOA: No
Location
- Region: Virginia Beach
Financial & listing details
- Price per square foot: $228/sqft
- Tax assessed value: $403,900
- Annual tax amount: $3,918
- Date on market: 7/24/2026
Estimated market value
$444,600
$422,000 - $467,000
$2,438/mo
Price history
Price history is unavailable.
Public tax history
| Year | Property taxes | Tax assessment |
|---|---|---|
| 2025 | $3,918 +3% | $403,900 +5.1% |
| 2024 | $3,804 +4.2% | $384,200 +4.2% |
| 2023 | $3,650 +10.5% | $368,700 +10.5% |
| 2022 | $3,305 +5.4% | $333,800 +5.4% |
| 2021 | $3,136 -7.1% | $316,800 +3.9% |
| 2020 | $3,376 +17.4% | $304,800 +6.3% |
| 2019 | $2,875 | $286,800 |
| 2018 | $2,875 +4.4% | $286,800 +4.4% |
| 2017 | $2,753 +1.3% | $274,600 +0.1% |
| 2016 | $2,717 +10.4% | $274,400 +10.4% |
| 2015 | $2,461 | $248,600 -2.5% |
| 2014 | $2,461 | $255,100 -1.8% |
| 2013 | -- | $259,900 |
| 2012 | -- | $259,900 -1.4% |
| 2011 | -- | $263,600 -0.6% |
| 2010 | -- | $265,200 -7.9% |
| 2007 | -- | $288,005 +14.6% |
| 2006 | -- | $251,254 +44.4% |
| 2005 | -- | $174,053 +6.7% |
| 2004 | -- | $163,053 +6.5% |
| 2003 | -- | $153,147 +6.9% |
| 2002 | -- | $143,241 +4.3% |
| 2001 | -- | $137,335 |
Find assessor info on the county website
Monthly payment
Est. payment
Payment breakdown
Explore the cost of this home by adjusting the details. Changes won't be saved.Climate risks
Neighborhood: Alanton
Nearby schools
Schools provided by the listing agent
- Elementary: Alanton Elementary
- Middle: Lynnhaven Middle
- High: First Colonial
Source: REIN Inc.. This data may not be complete. We recommend contacting the local school district to confirm school assignments for this home.
- $395,0002 bd2 ba1.6k sqft1006 Tottenham Ln, Virginia Beach, VA 23454Off Market

- $400,7003 bd3 ba1.6k sqft1002 Tottenham Ln, Virginia Beach, VA 23454Off Market

- $386,5003 bd2 ba1.6k sqft1008 Tottenham Ln, Virginia Beach, VA 23454Off Market
- $424,6003 bd2 ba1.8k sqft1000 Tottenham Ln, Virginia Beach, VA 23454Off Market
Similar homes
- $398,0003 bd3 ba1.7k sqft1075 Hanson Way, Virginia Beach, VA 23454For Sale
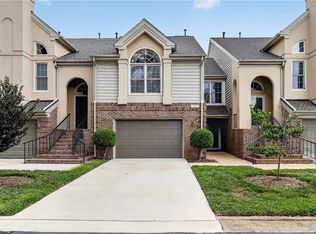 MLS ID #10655023, Chris Harris. REIN Inc.
 - $490,0003 bd2 ba1.4k sqft817 N Great Neck Rd, Virginia Beach, VA 23454For Sale
 MLS ID #10652117, Geoffrey Whiteside. REIN Inc.
 - $540,0003 bd3 ba2k sqft1736 Royal Cove Ct, Virginia Beach, VA 23454For Sale
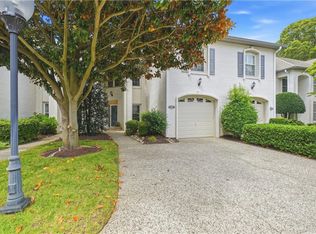 MLS ID #10646846, Erin Henderson. REIN Inc.
 - $425,0003 bd2 ba1.4k sqft993 Culver Ln, Virginia Beach, VA 23454For Sale
 MLS ID #10655477, Tyson Bradley. REIN Inc.
