Welcome to 4452 Harlesden Drive! Located 5 minutes from Virginia Beach Town Center, this 3 level townhome has 4 bedrooms, 3.5 bathrooms, 1 car garage, stainless steel appliances in the large spacious kitchen which is outfitted with granite countertops and wood cabinetry. Off the kitchen is a spacious living room with fireplace and a dining area with access to the deck which overlooks well maintained green space. The third level has a dedicated and convenient laundry room and three of the bedrooms including the primary suite with walk-in closet and en suite bathroom. The bottom level has a flex space which can be used as a bedroom, theater room, or entertainment space. You must see this property to appreciate the space and potential within; schedule your tour today!
For sale
$379,999
4452 Harlesden Dr, Virginia Beach, VA 23462
4beds
2,226sqft
:
Get pre-qualified$2,968/mo
Townhouse
Built in 2007
-- sqft lot
$381,300 Zestimate®
$171/sqft
$556/mo HOA
What's special
Granite countertopsLarge spacious kitchenStainless steel appliancesWood cabinetry
- 7 days |
- 634 |
- 16 |
Likely to sell faster than
Zillow last checked:
Listing updated:
Listed by:
Rosalind Levy,
Keller Williams Coastal Virginia Chesapeake 757-361-0106,
Darvelle Levy,
Keller Williams Coastal Virginia Chesapeake
Source: REIN Inc.,MLS#: 10645166
Facts & features
Interior
Bedrooms & bathrooms
- Bedrooms: 4
- Bathrooms: 4
- Full bathrooms: 3
- 1/2 bathrooms: 1
Rooms
- Room types: 1st Floor BR, Breakfast Area, Utility Closet
Heating
- Natural Gas
Cooling
- Heat Pump
Appliances
- Included: Microwave, Refrigerator, Gas Water Heater
- Laundry: Dryer Hookup, Washer Hookup
Features
- Bar, Cathedral Ceiling(s), Walk-In Closet(s), Pantry
- Flooring: Carpet, Ceramic Tile, Laminate/LVP
- Number of fireplaces: 1
- Fireplace features: Fireplace Gas-natural
Interior area
- Total interior livable area: 2,226 sqft
Property
Parking
- Total spaces: 1
- Parking features: Garage Att 1 Car, 2 Space
- Attached garage spaces: 1
Features
- Stories: 3
- Patio & porch: Patio
- Exterior features: Balcony
- Pool features: None, Association
- Fencing: None
- Has view: Yes
- View description: City
- Waterfront features: Not Waterfront
Details
- Parcel number: 14768279020265
- Zoning: A12
Construction
Type & style
- Home type: Townhouse
- Property subtype: Townhouse
- Attached to another structure: Yes
Materials
- Brick, Vinyl Siding
- Foundation: Slab
- Roof: Asphalt Shingle
Condition
- New construction: No
- Year built: 2007
Utilities & green energy
- Sewer: City/County
- Water: City/County
Community & HOA
Community
- Subdivision: Lexington
HOA
- Has HOA: Yes
- Amenities included: Clubhouse, Landscaping, Pool, Trash, Water
- HOA fee: $308 monthly
- Second HOA fee: $248 monthly
Location
- Region: Virginia Beach
Financial & listing details
- Price per square foot: $171/sqft
- Tax assessed value: $347,100
- Annual tax amount: $2,430
- Date on market: 7/21/2026
Estimated market value
$381,300
$362,000 - $400,000
$2,825/mo
Price history
Price history is unavailable.
Public tax history
| Year | Property taxes | Tax assessment |
|---|---|---|
| 2025 | $3,367 +4.8% | $347,100 +6.9% |
| 2024 | $3,214 +7.5% | $324,600 +7.5% |
| 2023 | $2,989 +4.5% | $301,900 +4.5% |
| 2022 | $2,859 +12% | $288,800 +12% |
| 2021 | $2,552 -9.2% | $257,800 +1.6% |
| 2020 | $2,810 +13.8% | $253,700 +3% |
| 2019 | $2,469 | $246,300 |
| 2018 | $2,469 +0.8% | $246,300 +0.8% |
| 2017 | $2,449 +4.8% | $244,300 +3.5% |
| 2016 | $2,337 -6.5% | $236,100 -6.5% |
| 2015 | $2,500 | $252,500 -1.4% |
| 2014 | $2,500 | $256,100 +3.5% |
| 2013 | -- | $247,400 -3.1% |
| 2012 | -- | $255,300 |
| 2011 | -- | $255,300 -6.4% |
| 2010 | -- | $272,800 -6.5% |
| 2007 | -- | $291,700 |
Find assessor info on the county website
Monthly payment
Est. payment
Payment breakdown
Explore the cost of this home by adjusting the details. Changes won't be saved.Climate risks
Neighborhood: Kempsville
Nearby schools
GreatSchools rating
- 7/10Providence Elementary SchoolGrades: PK-5Distance: 1.7 mi
- 5/10Larkspur Middle SchoolGrades: 6-8Distance: 1.1 mi
- 5/10Green Run High SchoolGrades: PK,9-12Distance: 0.7 mi
Schools provided by the listing agent
- Elementary: Providence Elementary
- Middle: Larkspur Middle
- High: Green Run
Source: REIN Inc.. This data may not be complete. We recommend contacting the local school district to confirm school assignments for this home.
- $374,1004 bd4 ba2.1k sqft4528 Barkingdale Dr, Virginia Beach, VA 23462Off Market
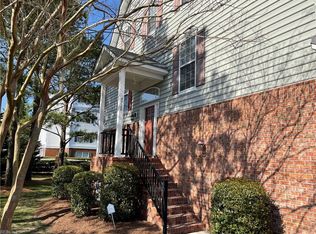
- $385,3004 bd4 ba2.3k sqft4524 Barkingdale Dr, Virginia Beach, VA 23462Off Market
- $377,7004 bd3 ba2.2k sqft4520 Barkingdale Dr, Virginia Beach, VA 23462Off Market
- $376,0004 bd4 ba2.1k sqft4516 Barkingdale Dr, Virginia Beach, VA 23462Off Market
- $386,2004 bd4 ba2.1k sqft4512 Barkingdale Dr, Virginia Beach, VA 23462Off Market
- $395,4004 bd4 ba2.3k sqft4508 Barkingdale Dr, Virginia Beach, VA 23462Off Market
- $375,1004 bd4 ba2.2k sqft4504 Barkingdale Dr, Virginia Beach, VA 23462Off Market
- $375,2004 bd4 ba2.1k sqft969 Iron Bridge Dr, Virginia Beach, VA 23462Off Market
- $378,3003 bd3 ba2k sqft965 Iron Bridge Dr, Virginia Beach, VA 23462Off Market
A local agent can set up tours, give advice and negotiate with sellers.
Similar homes
- $379,9003 bd3 ba2k sqft1001 Lambourne Ln, Virginia Beach, VA 23462For Sale
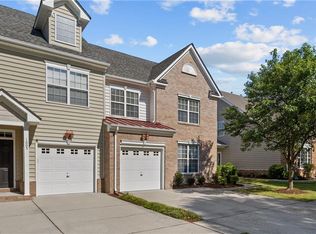 MLS ID #10645178, Stephen Do. REIN Inc.
 - $370,0003 bd3 ba1.9k sqft929 Canterwood Ct, Virginia Beach, VA 23462For Sale
 MLS ID #10644806, Alexandra Serrano. REIN Inc.
 - $374,9993 bd3 ba2k sqft4508 Plumstead Dr, Virginia Beach, VA 23462For Sale
 MLS ID #10642740, Sarie McKee. REIN Inc.
 - $399,9004 bd4 ba2.2k sqft4404 Leamore Square Rd, Virginia Beach, VA 23462For Sale
 MLS ID #10643282, Adyn Boatright. REIN Inc.
 - $360,0003 bd2 ba1.8k sqft853 Mission Ave, Virginia Beach, VA 23462For SaleMLS ID #10642072, Elijah Merchant. REIN Inc.
- $435,0004 bd4 ba2.9k sqft4565 Totteridge Ln, Virginia Beach, VA 23462For SaleMLS ID #10645497, Anthony Teta. REIN Inc.
- $364,9993 bd3 ba1.9k sqft834 Devereaux Dr, Virginia Beach, VA 23462For SaleMLS ID #10640499, Michelle LeFante. REIN Inc.
- $375,0004 bd4 ba2.2k sqft3792 Cainhoy Ln, Virginia Beach, VA 23462For SaleMLS ID #10632487, Kristina Price. REIN Inc.
- $339,0003 bd3 ba1.6k sqft3916 Sutter St, Virginia Beach, VA 23462For SaleMLS ID #10643363, Jackie Devenney-Knecht. REIN Inc.
- $425,0003 bd3 ba2.1k sqft813 Brittlebank Dr, Virginia Beach, VA 23462For SaleMLS ID #10645539, Angela Kennedy. REIN Inc.
- $350,0003 bd3 ba1.6k sqft801 Mission Ave, Virginia Beach, VA 23462For SaleMLS ID #10644757, Samuel Sansalone. REIN Inc.
- $355,0003 bd2 ba1.4k sqft827 Chimney Hill Pkwy, Virginia Beach, VA 23462For SaleMLS ID #10645287, Bethany White. REIN Inc.
- $415,0003 bd3 ba1.7k sqft4313 Glen Willow Ct, Virginia Beach, VA 23462For SaleMLS ID #10644476, Jackie Devenney-Knecht. REIN Inc.
- $355,0003 bd3 ba1.7k sqft3818 Magwood Ct, Virginia Beach, VA 23462For SaleMLS ID #10633329, Elizabeth Abrams. REIN Inc.
- $325,0003 bd2 ba1.5k sqft4472 Silverleaf Dr, Virginia Beach, VA 23462For SaleMLS ID #10645951, Michael Daugherty. REIN Inc.
- $399,0003 bd3 ba2.2k sqft3737 Cainhoy Ln, Virginia Beach, VA 23462For SaleMLS ID #10640235, Michael Miller. REIN Inc.
- $375,0003 bd2 ba1.5k sqft911 Prior Ct, Virginia Beach, VA 23462For SaleMLS ID #10645041, Daniel Beirne. REIN Inc.
- $390,0003 bd3 ba1.7k sqft925 Sedley Rd, Virginia Beach, VA 23462For SaleMLS ID #10644201, Lillian Sung. REIN Inc.
- $394,9974 bd2 ba1.7k sqft3852 Danville Ct, Virginia Beach, VA 23453For SaleMLS ID #10645576, Andy Gomez. REIN Inc.
- $404,9003 bd2 ba1.7k sqft3540 Marvell Rd, Virginia Beach, VA 23462For SaleMLS ID #10644233, Cait Dunleavy. REIN Inc.
