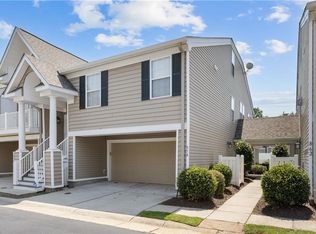
Wonderful home in Park Place at Towne Square featuring 3 bedrooms and 2.5 baths. The first-floor primary suite offers an updated ensuite bath with a tiled walk-in shower, custom Closet Factory organization, and ample storage. The bright, open floor plan includes a spacious kitchen with granite countertops, abundant cabinetry, and stainless steel appliances. Upstairs, the versatile loft provides additional living space with access to a private balcony overlooking the park. Enjoy the fenced backyard with an updated deck, paver patio, and firepit, great for relaxing or entertaining. Rear-loading 2-car garage with additional driveway parking. Community amenities include pools, playgrounds, fitness center, and yard maintenance for easy, low-maintenance living.
For sale
Price cut: $5.1K (7/30)
$419,900
813 Brittlebank Dr, Virginia Beach, VA 23462
3beds
2,103sqft
Condominium
Built in 2004
-- sqft lot
$419,800 Zestimate®
$200/sqft
$302/mo HOA
What's special
First-floor primary suiteFenced backyardPaver patioBright open floor planAdditional driveway parkingAmple storageUpdated deck
- 38 days
- 443
- 36
Zillow last checked:
Listing updated:
Listed by:
Angela Kennedy,
1st Class Real Estate Integrity 757-431-7521,
Amy Maines,
1st Class Real Estate Integrity
Source: REIN Inc.,MLS#: 10645539
Facts & features
Interior
Bedrooms & bathrooms
- Bedrooms: 3
- Bathrooms: 3
- Full bathrooms: 2
- 1/2 bathrooms: 1
Rooms
- Room types: 1st Floor Primary BR, Attic, Breakfast Area, Loft, PBR with Bath, Utility Closet
Primary bedroom
- Level: First
Utility room
- Level: First
Heating
- Natural Gas, Programmable Thermostat, Zoned
Cooling
- Central Air, Zoned
Appliances
- Included: Dishwasher, Disposal, Dryer, Microwave, Electric Range, Refrigerator, Washer, Water Softener, Gas Water Heater
Features
- Walk-In Closet(s), Ceiling Fan(s), Pantry
- Flooring: Carpet, Ceramic Tile, Laminate/LVP
- Windows: Window Treatments
- Attic: Scuttle
- Number of fireplaces: 1
- Fireplace features: Fireplace Gas-natural
- Common walls with other units/homes: No Common Walls
Interior area
- Total interior livable area: 2,103 sqft
Video & virtual tour
Property
Parking
- Total spaces: 2
- Parking features: Garage Att 2 Car, Driveway, Garage Door Opener
- Attached garage spaces: 2
- Has uncovered spaces: Yes
Accessibility
- Accessibility features: Grip-Accessible Features, Level Flooring, Main Floor Laundry, Pocket Doors
Features
- Levels: Two
- Stories: 2
- Patio & porch: Deck, Porch
- Pool features: None, Association
- Fencing: Back Yard,Fenced
- Waterfront features: Not Waterfront
Details
- Parcel number: 14860246770059
- Zoning: PDH2
Construction
Type & style
- Home type: Condo
- Architectural style: Traditional
- Property subtype: Condominium
Materials
- Brick, Vinyl Siding
- Foundation: Slab
- Roof: Asphalt Shingle
Condition
- New construction: No
- Year built: 2004
Utilities & green energy
- Sewer: City/County
- Water: City/County
Community & HOA
Community
- Security: Security System
- Subdivision: Towne Square
HOA
- Has HOA: Yes
- Amenities included: Clubhouse, Landscaping, Playground, Pool
- HOA fee: $132 monthly
- Second HOA fee: $170 monthly
Location
- Region: Virginia Beach
Financial & listing details
- Price per square foot: $200/sqft
- Tax assessed value: $366,600
- Annual tax amount: $3,556
- Date on market: 7/22/2026
Estimated market value
$419,800
$399,000 - $441,000
$2,748/mo
Price history
Price history is unavailable.
Public tax history
| Year | Property taxes | Tax assessment |
|---|---|---|
| 2025 | $3,556 +6.3% | $366,600 +8.5% |
| 2024 | $3,345 -0.6% | $337,900 -0.6% |
| 2023 | $3,366 +5.6% | $340,000 +5.6% |
| 2022 | $3,187 +19% | $321,900 +19% |
| 2021 | $2,678 -6.7% | $270,500 +4.4% |
| 2020 | $2,871 +15% | $259,200 +4.1% |
| 2019 | $2,495 | $248,900 |
| 2018 | $2,495 +3.6% | $248,900 +3.6% |
| 2017 | $2,409 -5.8% | $240,300 -7% |
| 2016 | $2,558 +11.5% | $258,400 +11.5% |
| 2015 | $2,294 | $231,700 -0.3% |
| 2014 | $2,294 | $232,500 +1.6% |
| 2013 | -- | $228,900 -2.4% |
| 2012 | -- | $234,500 |
| 2011 | -- | $234,500 -5.4% |
| 2010 | -- | $248,000 -32.4% |
| 2007 | -- | $367,017 +22.9% |
| 2006 | -- | $298,648 +7.2% |
| 2005 | -- | $278,648 +18.3% |
| 2004 | -- | $235,515 |
Find assessor info on the county website
Monthly payment
Est. payment
Payment breakdown
Explore the cost of this home by adjusting the details. Changes won't be saved.Climate risks
Neighborhood: 23462
Nearby schools
Schools provided by the listing agent
- Elementary: White Oaks Elementary
- Middle: Larkspur Middle
- High: Green Run
Source: REIN Inc.. This data may not be complete. We recommend contacting the local school district to confirm school assignments for this home.
- $426,9003 bd3 ba2.4k sqft949 Brittlebank Dr, Virginia Beach, VA 23462Off Market
- $423,7003 bd2 ba2.3k sqft945 Brittlebank Dr, Virginia Beach, VA 23462Off Market
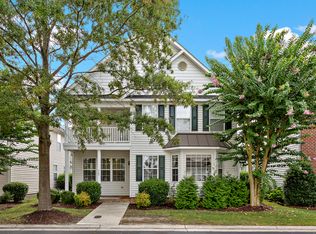
- $433,4004 bd2 ba2.2k sqft941 Brittlebank Dr, Virginia Beach, VA 23462Off Market
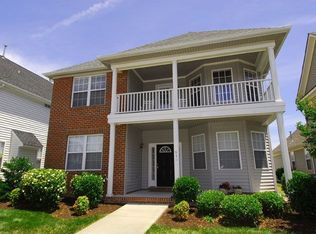
- $435,0004 bd4 ba2.2k sqft937 Brittlebank Dr, Virginia Beach, VA 23462Sold
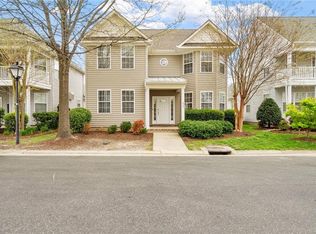
Similar homes
- $429,9004 bd3 ba2.2k sqft3904 Hester Dr, Virginia Beach, VA 23462For Sale
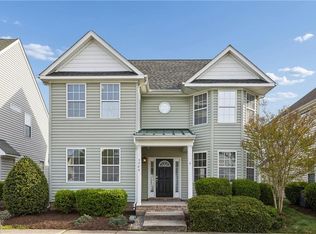 MLS ID #10628360, Timothy Colvin. REIN Inc.
 - $397,5003 bd3 ba2.2k sqft4928 Almandine Ave, Virginia Beach, VA 23462For Sale
 MLS ID #10651026, Shoshana Marziano. REIN Inc.
 - $365,0003 bd3 ba1.6k sqft858 Point Way, Virginia Beach, VA 23462For Sale
 MLS ID #10648838, Greta Wiltz. REIN Inc.
 - $335,0002 bd2 ba1.6k sqft822 Point Way, Virginia Beach, VA 23462For Sale
 MLS ID #10649255, Stephanie Carswell. REIN Inc.
