Move right into this beautiful and well-maintained condo featuring convenient first-floor living! The spacious primary suite, laundry area, and main living spaces are all located on the first floor for everyday ease. The updated eat-in kitchen offers modern appliances and fixtures and opens seamlessly to the great room and dining area. Monthly condo fee covers desirable amenities - the pool, clubhouse, exterior grounds maintenance, gated security, trash service, fencing, and roof maintenance, which provide low-maintenance living and peace of mind. Ideally located near shopping, restaurants, entertainment, and medical facilities, this detached condo also includes the convenience of a one-car attached garage. Don't miss this wonderful opportunity to enjoy comfortable, carefree living in a fantastic location.
For sale
$335,000
1489 Coolspring Way, Virginia Beach, VA 23464
3beds
1,567sqft
Condominium
Built in 2002
-- sqft lot
$337,100 Zestimate®
$214/sqft
$292/mo HOA
What's special
Gated securityOne-car attached garageSpacious primary suiteConvenient first-floor livingUpdated eat-in kitchenModern appliances and fixtures
- 6 days |
- 419 |
- 20 |
Likely to sell faster than
Zillow last checked:
Listing updated:
Listed by:
Mary Rumble,
Howard Hanna Real Estate Svcs. 757-428-3516
Source: REIN Inc.,MLS#: 10648718
Facts & features
Interior
Bedrooms & bathrooms
- Bedrooms: 3
- Bathrooms: 3
- Full bathrooms: 2
- 1/2 bathrooms: 1
Rooms
- Room types: 1st Floor Primary BR, Attic, Breakfast Area, PBR with Bath
Primary bedroom
- Level: First
Heating
- Heat Pump
Cooling
- Central Air
Appliances
- Included: Dishwasher, Disposal, Microwave, Electric Range, Refrigerator, Electric Water Heater
- Laundry: Dryer Hookup, Washer Hookup
Features
- Primary Sink-Double, Walk-In Closet(s), Ceiling Fan(s), Pantry
- Flooring: Carpet, Ceramic Tile, Vinyl
- Windows: Window Treatments
- Basement: Crawl Space
- Number of fireplaces: 1
- Fireplace features: Fireplace Gas-natural
Interior area
- Total interior livable area: 1,567 sqft
Property
Parking
- Total spaces: 1
- Parking features: Garage Att 1 Car, 2 Space, Off Street
- Attached garage spaces: 1
Accessibility
- Accessibility features: Main Floor Laundry
Features
- Levels: Two
- Stories: 2
- Patio & porch: Patio
- Pool features: None, Association
- Fencing: Back Yard,Fenced
- Has view: Yes
- View description: City
- Waterfront features: Not Waterfront
Details
- Parcel number: 14654710670068
- Zoning: A12
Construction
Type & style
- Home type: Condo
- Architectural style: Transitional
- Property subtype: Condominium
Materials
- Vinyl Siding
- Roof: Asphalt Shingle
Condition
- New construction: No
- Year built: 2002
Utilities & green energy
- Sewer: City/County
- Water: City/County
- Utilities for property: Cable Hookup
Community & HOA
Community
- Subdivision: The Commons
HOA
- Has HOA: Yes
- Amenities included: Clubhouse, Landscaping, Other, Pool, Security, Trash
- HOA fee: $292 monthly
Location
- Region: Virginia Beach
Financial & listing details
- Price per square foot: $214/sqft
- Tax assessed value: $298,200
- Annual tax amount: $2,893
- Date on market: 8/13/2026
Estimated market value
$337,100
$320,000 - $354,000
$2,590/mo
Price history
Price history is unavailable.
Public tax history
| Year | Property taxes | Tax assessment |
|---|---|---|
| 2025 | $2,893 -0.7% | $298,200 +1.4% |
| 2024 | $2,912 +5.2% | $294,100 +5.2% |
| 2023 | $2,768 +10.7% | $279,600 +10.7% |
| 2022 | $2,501 +14.6% | $252,600 +14.6% |
| 2021 | $2,183 -5.4% | $220,500 +5.8% |
| 2020 | $2,308 +18.2% | $208,400 +7% |
| 2019 | $1,953 | $194,800 |
| 2018 | $1,953 +2.4% | $194,800 +2.4% |
| 2017 | $1,907 -3.6% | $190,200 -4.8% |
| 2016 | $1,978 -3% | $199,800 -3% |
| 2015 | $2,039 | $206,000 +5.9% |
| 2014 | $2,039 | $194,600 +4% |
| 2013 | -- | $187,200 -1.8% |
| 2012 | -- | $190,600 -4.5% |
| 2011 | -- | $199,600 -12.9% |
| 2010 | -- | $229,100 -12.3% |
| 2007 | -- | $261,269 +16.5% |
| 2006 | -- | $224,331 +12.2% |
| 2005 | -- | $199,929 +20.7% |
| 2004 | -- | $165,692 +5.1% |
| 2003 | -- | $157,692 |
| 2002 | -- | -- |
Find assessor info on the county website
Monthly payment
Est. payment
Payment breakdown
Explore the cost of this home by adjusting the details. Changes won't be saved.Climate risks
Neighborhood: Mears Corner
Nearby schools
GreatSchools rating
- 7/10Indian Lakes Elementary SchoolGrades: PK-5Distance: 1.6 mi
- 6/10Brandon Middle SchoolGrades: 6-8Distance: 1 mi
- 7/10Tallwood High SchoolGrades: 9-12Distance: 0.8 mi
Schools provided by the listing agent
- Elementary: Indian Lakes Elementary
- Middle: Brandon Middle
- High: Tallwood
Source: REIN Inc.. This data may not be complete. We recommend contacting the local school district to confirm school assignments for this home.
- $376,9003 bd3 ba1.9k sqft1589 Coolspring Way, Virginia Beach, VA 23464Off Market
- $348,0003 bd3 ba1.5k sqft1585 Coolspring Way, Virginia Beach, VA 23464Off Market
- $404,1003 bd2 ba2.2k sqft1581 Coolspring Way, Virginia Beach, VA 23464Off Market
- $404,6003 bd2 ba2.1k sqft1577 Coolspring Way, Virginia Beach, VA 23464Off Market
- $394,2004 bd3 ba1.9k sqft1569 Coolspring Way, Virginia Beach, VA 23464Off Market
- $371,5003 bd2 ba1.9k sqft1557 Coolspring Way, Virginia Beach, VA 23464Off Market
- $331,4003 bd2 ba1.5k sqft1553 Coolspring Way, Virginia Beach, VA 23464Off Market
- $409,4003 bd2 ba2.1k sqft1549 Coolspring Way, Virginia Beach, VA 23464Off Market
- $407,4003 bd2 ba2.1k sqft1545 Coolspring Way, Virginia Beach, VA 23464Off Market
A local agent can set up tours, give advice and negotiate with sellers.
Similar homes
- $364,0003 bd3 ba1.9k sqft1504 Coolspring Way, Virginia Beach, VA 23464For Sale
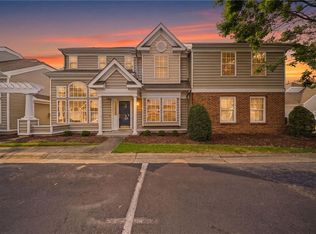 MLS ID #10645013, Yvonne Hobbs. REIN Inc.
 - $340,0003 bd1 ba1.1k sqft5107 Rugby Rd, Virginia Beach, VA 23464For Sale
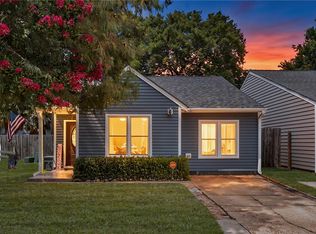 MLS ID #10646965, Saphire Nolan-Barnett. REIN Inc.
 - $400,0003 bd3 ba1.8k sqft1715 Woodmill St, Chesapeake, VA 23320For Sale
 MLS ID #10649257, Debbie Childs. REIN Inc.
 - $470,0004 bd2 ba1.8k sqft5105 Hawks Bill Ct, Virginia Beach, VA 23464For Sale
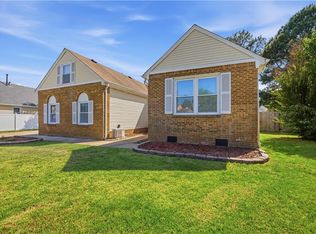 MLS ID #10649464, Maurice Marsh. REIN Inc.
 - $319,0003 bd3 ba1.5k sqft4524 Kidder Dr, Virginia Beach, VA 23462For SaleMLS ID #10644770, Robert Cunningham. REIN Inc.
- $374,9993 bd2 ba1.5k sqft5440 Chatham Hall Dr, Virginia Beach, VA 23464For SaleMLS ID #10639122, Ralph Immello. REIN Inc.
- $337,9003 bd3 ba1.8k sqft1439 Rollesby Way, Chesapeake, VA 23320For SaleMLS ID #10647568, Susan Deckner. REIN Inc.
- $340,0003 bd3 ba1.6k sqft2000 Paramont Ave, Chesapeake, VA 23320For SaleMLS ID #10648492, Cristina Wray. REIN Inc.
- $345,0003 bd3 ba1.7k sqft1810 Hoover Ave, Chesapeake, VA 23324For SaleMLS ID #10649283, Matthew Salway. REIN Inc.
- $385,0004 bd3 ba1.9k sqft813 Turtle Dove Ct, Chesapeake, VA 23325For SaleMLS ID #10649918, Breanna Wootton. REIN Inc.
- $280,0002 bd3 ba1.3k sqft4477 Duffy Dr, Virginia Beach, VA 23462For SaleMLS ID #10647635, Helen Sissel. REIN Inc.
- $320,0002 bd3 ba1.7k sqft616 Masefield Cir, Virginia Beach, VA 23452For SaleMLS ID #10649382, Melody Workman. REIN Inc.
- $318,0003 bd3 ba1.7k sqft4312 Sugarleaf Ct, Virginia Beach, VA 23462For SaleMLS ID #10647079, Shaquanna Parris. REIN Inc.
- $374,9003 bd3 ba1.6k sqft5464 Safe Harbour Way, Virginia Beach, VA 23462For SaleMLS ID #10648588, Tracie Helton. REIN Inc.
- $338,0002 bd3 ba1.7k sqft5133 Chayote Ct, Virginia Beach, VA 23462For SaleMLS ID #10645123, Susan Bruce-Ross. REIN Inc.
- $434,0003 bd3 ba1.8k sqft1072 Taylor Rd, Virginia Beach, VA 23464For SaleMLS ID #10643836, Michael Salonga. REIN Inc.
- $325,0003 bd3 ba1.7k sqft9 Centre Port Cir, Portsmouth, VA 23703For SaleMLS ID #10643562, Reigne Brown. REIN Inc.
- $335,0003 bd2 ba1.3k sqft1323 Oleander Ave, Chesapeake, VA 23325For SaleMLS ID #10644853, Andy Gomez. REIN Inc.
- $399,0004 bd3 ba1.6k sqft3737 Lake Tahoe Trl, Virginia Beach, VA 23453For SaleMLS ID #10648464, Ava Ighanian. REIN Inc.
- $359,5003 bd2 ba1.8k sqft853 Mission Ave, Virginia Beach, VA 23462For SaleMLS ID #10642072, Elijah Merchant. REIN Inc.
