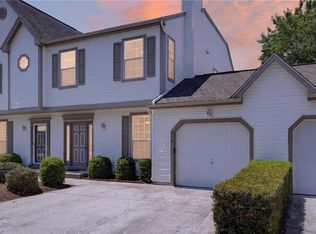
Welcome to easy living in this beautifully maintained 3-bedroom, 2.5-bath condo with an attached garage in the Kempsville area of Virginia Beach! This move-in-ready home features beautiful flooring, a spacious and functional floor plan, a cozy gas fireplace, and a private rear deck that's great for morning coffee, weekend cookouts, or relaxing at the end of the day. The HVAC system is only one year old, providing added peace of mind. Enjoy low-maintenance living with low condo fees that include ground maintenance, sewer, and access to the community pool. Conveniently located near shopping, dining, parks, military bases, and major interstates, this home offers the perfect combination of comfort, convenience, and value. Schedule your private showing today and see everything this wonderful home has to offer!
For sale
$319,000
4524 Kidder Dr, Virginia Beach, VA 23462
3beds
1,522sqft
Condominium
Built in 1996
-- sqft lot
$321,000 Zestimate®
$210/sqft
$332/mo HOA
What's special
- 3 days |
- 240 |
- 17 |
Zillow last checked:
Listing updated:
Listed by:
Robert Cunningham,
Thrive Realty 757-744-3456
Source: REIN Inc.,MLS#: 10644770
Facts & features
Interior
Bedrooms & bathrooms
- Bedrooms: 3
- Bathrooms: 3
- Full bathrooms: 2
- 1/2 bathrooms: 1
Rooms
- Room types: Attic, PBR with Bath, Utility Closet
Heating
- Natural Gas
Cooling
- Central Air
Appliances
- Included: Dishwasher, Disposal, Dryer, Microwave, Electric Range, Refrigerator, Washer, Gas Water Heater
Features
- Bar, Walk-In Closet(s), Ceiling Fan(s), Pantry
- Flooring: Carpet, Laminate/LVP, Vinyl
- Attic: Scuttle
- Number of fireplaces: 1
- Fireplace features: Fireplace Gas-natural
Interior area
- Total interior livable area: 1,522 sqft
Video & virtual tour
Property
Parking
- Total spaces: 1
- Parking features: Garage Att 1 Car, Off Street, Driveway, Garage Door Opener
- Attached garage spaces: 1
- Has uncovered spaces: Yes
Features
- Levels: Two
- Stories: 2
- Patio & porch: Deck, Porch
- Pool features: None, Association
- Fencing: Back Yard,Full,Privacy,Fenced
- Waterfront features: Not Waterfront
Details
- Parcel number: 14765133534524
- Zoning: PDH1
Construction
Type & style
- Home type: Condo
- Architectural style: Contemp,Transitional
- Property subtype: Condominium
- Attached to another structure: Yes
Materials
- Vinyl Siding
- Foundation: Slab
- Roof: Asphalt Shingle
Condition
- New construction: No
- Year built: 1996
Utilities & green energy
- Sewer: City/County
- Water: City/County
- Utilities for property: Cable Hookup
Community & HOA
Community
- Security: Security System
- Subdivision: All Others Area 48
HOA
- Has HOA: Yes
- Amenities included: Landscaping, Pool, Sewer, Trash
- HOA fee: $332 monthly
Location
- Region: Virginia Beach
Financial & listing details
- Price per square foot: $210/sqft
- Tax assessed value: $258,400
- Annual tax amount: $2,506
- Date on market: 7/17/2026
Estimated market value
$321,000
$305,000 - $337,000
$2,116/mo
Price history
Price history is unavailable.
Public tax history
| Year | Property taxes | Tax assessment |
|---|---|---|
| 2025 | $2,506 -1.2% | $258,400 +0.9% |
| 2024 | $2,536 +3.2% | $256,200 +3.2% |
| 2023 | $2,458 +9.8% | $248,300 +9.8% |
| 2022 | $2,238 +9.6% | $226,100 +9.6% |
| 2021 | $2,042 -5.3% | $206,300 +6% |
| 2020 | $2,156 +13.7% | $194,700 +3% |
| 2019 | $1,896 | $189,100 |
| 2018 | $1,896 +1.2% | $189,100 +1.2% |
| 2017 | $1,873 +7.5% | $186,800 +6.1% |
| 2016 | $1,742 -0.8% | $176,000 -0.8% |
| 2015 | $1,756 | $177,400 -2.3% |
| 2014 | $1,756 | $181,600 -2% |
| 2013 | -- | $185,300 -5.7% |
| 2012 | -- | $196,500 -3.1% |
| 2011 | -- | $202,800 -5.5% |
| 2010 | -- | $214,700 -4% |
| 2007 | -- | $223,649 +29.2% |
| 2006 | -- | $173,077 +28.6% |
| 2005 | -- | $134,558 +11.5% |
| 2004 | -- | $120,652 +6.2% |
| 2003 | -- | $113,650 +3.6% |
| 2002 | -- | $109,648 +3.8% |
| 2001 | -- | $105,646 |
Find assessor info on the county website
Monthly payment
Est. payment
Payment breakdown
Explore the cost of this home by adjusting the details. Changes won't be saved.Climate risks
Neighborhood: Kempsville
Nearby schools
GreatSchools rating
- 7/10Providence Elementary SchoolGrades: PK-5Distance: 1.1 mi
- 7/10Kempsville Middle SchoolGrades: 6-8Distance: 1.2 mi
- 7/10Kempsville High SchoolGrades: 9-12Distance: 1.6 mi
Schools provided by the listing agent
- Elementary: Providence Elementary
- Middle: Kempsville Middle
- High: Kempsville
Source: REIN Inc.. This data may not be complete. We recommend contacting the local school district to confirm school assignments for this home.
- $317,9003 bd2 ba1.5k sqft4456 Kidder Dr, Virginia Beach, VA 23462Off Market
- $310,1002 bd2 ba1.5k sqft4460 Kidder Dr, Virginia Beach, VA 23462Off Market

- $320,9003 bd2 ba1.5k sqft4464 Kidder Dr, Virginia Beach, VA 23462Off Market
- $334,7003 bd3 ba1.5k sqft4472 Kidder Dr, Virginia Beach, VA 23462Off Market

- $319,2002 bd3 ba1.6k sqft4476 Kidder Dr, Virginia Beach, VA 23462Off Market
- $338,7003 bd3 ba1.5k sqft900 Miner Dr, Virginia Beach, VA 23462Off Market
- $316,1003 bd2 ba1.5k sqft901 Wyden Dr, Virginia Beach, VA 23462Off Market
- $302,7002 bd2 ba1.5k sqft904 Miner Dr, Virginia Beach, VA 23462Off Market
- $315,0003 bd3 ba1.5k sqft905 Wyden Dr, Virginia Beach, VA 23462Sold
A local agent can set up tours, give advice and negotiate with sellers.
Similar homes
- $350,0003 bd3 ba1.6k sqft801 Mission Ave, Virginia Beach, VA 23462For Sale
 MLS ID #10644757, Samuel Sansalone. REIN Inc.
 - $333,0003 bd3 ba1.5k sqft936 Miner Dr, Virginia Beach, VA 23462For Sale
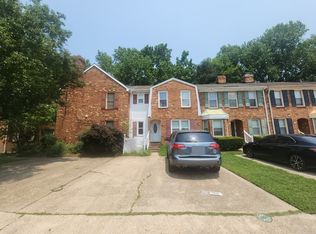
 MLS ID #10642182, Tracey Caddy. REIN Inc.
 - $--3 bd2 ba1.4k sqft512 Mulligan Dr, Virginia Beach, VA 23462Auction
 ServiceLink Auction
 - $370,0003 bd3 ba1.9k sqft929 Canterwood Ct, Virginia Beach, VA 23462For Sale
 MLS ID #10644806, Alexandra Serrano. REIN Inc.
 - $289,9993 bd2 ba1.2k sqft727 Spence Cir, Virginia Beach, VA 23462For SaleMLS ID #10644721, Darnise Hayden. REIN Inc.
- $330,0003 bd2 ba1.1k sqft4311 Tall Oak Ct, Virginia Beach, VA 23462For SaleMLS ID #10644039, Roberto Gonzalez. REIN Inc.
- $379,9003 bd3 ba2k sqft1001 Lambourne Ln, Virginia Beach, VA 23462For SaleMLS ID #10645178, Stephen Do. REIN Inc.
- $--4 bd2 ba1.7k sqft985 Birch Rd, Virginia Beach, VA 23462AuctionServiceLink Auction
- $350,0003 bd2 ba1.1k sqft4248 Buckeye Ct, Virginia Beach, VA 23462For SaleMLS ID #10644148, Douglas Knack. REIN Inc.
- $274,9003 bd3 ba1.3k sqft3496 Smokey Chamber Dr, Virginia Beach, VA 23462For SaleMLS ID #10643903, Andrea Harris. REIN Inc.
- $375,0003 bd2 ba1.5k sqft911 Prior Ct, Virginia Beach, VA 23462For SaleMLS ID #10645041, Daniel Beirne. REIN Inc.
- $325,0003 bd3 ba1.4k sqft4500 Marlwood Way, Virginia Beach, VA 23462For SaleMLS ID #10643933, Christine Shuttleworth. REIN Inc.
- $339,0003 bd3 ba1.6k sqft3916 Sutter St, Virginia Beach, VA 23462For SaleMLS ID #10643363, Jackie Devenney-Knecht. REIN Inc.
- $415,0003 bd3 ba1.7k sqft4313 Glen Willow Ct, Virginia Beach, VA 23462For SaleMLS ID #10644476, Jackie Devenney-Knecht. REIN Inc.
- $279,5002 bd3 ba1.3k sqft4309 Duffy Dr, Virginia Beach, VA 23462For SaleMLS ID #10640102, Robyn Taylor. REIN Inc.
- $390,0003 bd3 ba1.7k sqft925 Sedley Rd, Virginia Beach, VA 23462For SaleMLS ID #10644201, Lillian Sung. REIN Inc.
- $314,9003 bd2 ba1.5k sqft4472 Silverleaf Dr, Virginia Beach, VA 23462For SaleMLS ID #10638049, Michael Daugherty. REIN Inc.
- $309,9003 bd3 ba1.2k sqft4635 Glanmire Dr, Virginia Beach, VA 23464For SaleMLS ID #10643937, Debbie Crevier-Kent. REIN Inc.
- $349,9003 bd2 ba1.8k sqft823 Mission Ave, Virginia Beach, VA 23462For SaleMLS ID #10636336, Danita Hayes. REIN Inc.
- $299,0003 bd3 ba1.5k sqft3600 Smokey Chamber Dr, Virginia Beach, VA 23462For SaleMLS ID #10643270, Justin Steele. REIN Inc.
