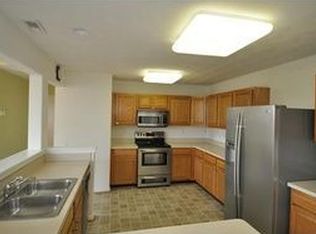
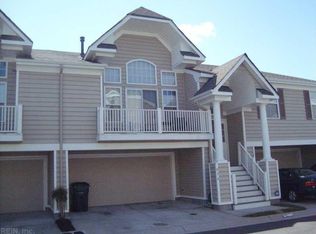
Step into this beautifully designed 3-bedroom, 2-bath home featuring soaring ceilings and an open-concept floor plan perfect for modern living and entertaining. The spacious primary en-suite offers a private sitting room with a cozy fireplace, creating the perfect retreat after a long day. With the primary suite located on the main level and the third bedroom upstairs, this layout offers excellent potential for multi-generational living, guest privacy, or a home office setup. Enjoy the convenience of a 2-car garage along with spacious living areas filled with natural light. This home combines comfort, flexibility, and style.
For sale
Price cut: $3K (8/19)
$346,900
823 Mission Ave, Virginia Beach, VA 23462
3beds
1,866sqft
Condominium
Built in 2004
-- sqft lot
$345,700 Zestimate®
$186/sqft
$392/mo HOA
What's special
Private sitting roomCozy fireplaceOpen-concept floor planSoaring ceilingsSpacious primary en-suite
- 144 days
- 174
- 21
Zillow last checked:
Listing updated:
Listed by:
Danita Hayes,
Safe Haven Real Estate Group 757-478-9836
Source: REIN Inc.,MLS#: 10636336
Facts & features
Interior
Bedrooms & bathrooms
- Bedrooms: 3
- Bathrooms: 2
- Full bathrooms: 2
Bedroom
- Level: Main
Great room
- Level: Main
Living room
- Level: Main
Utility room
- Level: Main
Heating
- Natural Gas
Cooling
- Central Air
Appliances
- Included: Dishwasher, Disposal, Dryer, Microwave, Electric Range, Refrigerator, Washer, Gas Water Heater
Features
- Walk-In Closet(s), Entrance Foyer
- Flooring: Carpet, Laminate/LVP, Vinyl
- Number of fireplaces: 1
- Fireplace features: Fireplace Gas-natural
Interior area
- Total interior livable area: 1,866 sqft
Property
Parking
- Total spaces: 2
- Parking features: Garage Att 2 Car, 2 Space, Driveway
- Attached garage spaces: 2
- Has uncovered spaces: Yes
Features
- Levels: Two
- Stories: 2
- Exterior features: Balcony
- Pool features: None, Association
- Fencing: None
- Waterfront features: Not Waterfront
Details
- Parcel number: 14860396650087
- Zoning: PDH2
Construction
Type & style
- Home type: Condo
- Property subtype: Condominium
- Attached to another structure: Yes
Materials
- Aluminum Siding
- Foundation: Slab
- Roof: Asphalt Shingle
Condition
- New construction: No
- Year built: 2004
Utilities & green energy
- Sewer: City/County
- Water: City/County
Community & HOA
Community
- Subdivision: The Carriage Homes@towne Sq.
HOA
- Has HOA: Yes
- Amenities included: Fitness Center, Landscaping, Pool, Trash
- HOA fee: $132 monthly
- Second HOA fee: $260 monthly
Location
- Region: Virginia Beach
Financial & listing details
- Price per square foot: $186/sqft
- Tax assessed value: $326,300
- Annual tax amount: $3,349
- Date on market: 5/23/2026
Estimated market value
$345,700
$328,000 - $363,000
$2,548/mo
Price history
Price history is unavailable.
Public tax history
| Year | Property taxes | Tax assessment |
|---|---|---|
| 2025 | $3,165 +2.7% | $326,300 +4.8% |
| 2024 | $3,082 +3.5% | $311,300 +3.5% |
| 2023 | $2,977 +14.6% | $300,700 +14.6% |
| 2022 | $2,598 +9.7% | $262,400 +9.7% |
| 2021 | $2,369 -7.4% | $239,300 +3.6% |
| 2020 | $2,558 +15.2% | $231,000 +4.3% |
| 2019 | $2,221 | $221,500 |
| 2018 | $2,221 +3.7% | $221,500 +3.6% |
| 2017 | $2,142 +2.2% | $213,700 +0.9% |
| 2016 | $2,097 +2.9% | $211,800 +2.9% |
| 2015 | $2,038 | $205,900 -1.7% |
| 2014 | $2,038 | $209,400 +3.3% |
| 2013 | -- | $202,700 -2.3% |
| 2012 | -- | $207,500 -7.3% |
| 2011 | -- | $223,900 -5.6% |
| 2010 | -- | $237,200 -15.3% |
| 2007 | -- | $280,026 +16% |
| 2006 | -- | $241,366 +22.1% |
| 2005 | -- | $197,634 +16.8% |
| 2004 | -- | $169,250 |
Find assessor info on the county website
Monthly payment
Est. payment
Payment breakdown
Explore the cost of this home by adjusting the details. Changes won't be saved.Climate risks
Neighborhood: 23462
Nearby schools
Schools provided by the listing agent
- Elementary: White Oaks Elementary
- Middle: Larkspur Middle
- High: Green Run
Source: REIN Inc.. This data may not be complete. We recommend contacting the local school district to confirm school assignments for this home.
Similar homes
- $349,0003 bd2 ba1.3k sqft3648 Coleridge Ct, Virginia Beach, VA 23462For Sale
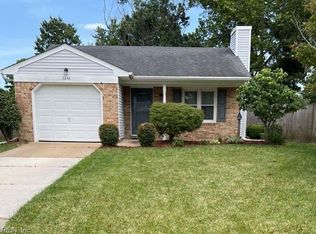 MLS ID #10656222, Cindy Hawks White. REIN Inc.
 - $325,0003 bd3 ba1.7k sqft5565 Taylors Walke Ln, Virginia Beach, VA 23462For Sale
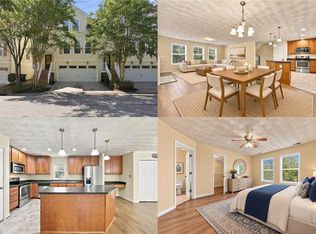 MLS ID #10657737, Debbie Reynolds. REIN Inc.
 - $299,7773 bd3 ba1.6k sqft708 Alder Cir, Virginia Beach, VA 23462For Sale
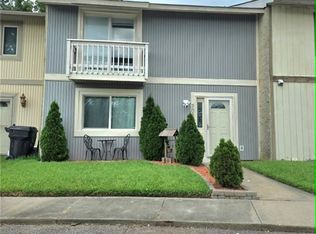 MLS ID #10656809, Jessica Fitzwilliam. REIN Inc.
 - $440,0003 bd3 ba2.1k sqft3748 Cainhoy Ln, Virginia Beach, VA 23462For Sale
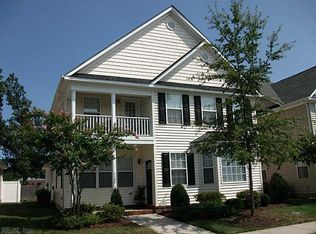 MLS ID #10648998, Alex Perecko. REIN Inc.
