UNDER $300K IN VIRGINIA BEACH?! Yes, you read that right. This Timberlake townhouse just got a fresh attitude! 3 beds, 2.5 baths, 1,694 sq ft of "Honey, WE'RE HOME!" Bright living spaces, a kitchen made for taco Tuesdays, and a bar made for Friday nights. The primary suite opens to a private balcony, and out back you'll find a fenced turf yard with a deck and shed — zero mowing, because weekends are for the beach, not the mower. Oh, AND there's even a pet nook under the stairs ??. The low HOA fee delivers BIG: 2 community pools, clubhouse, and playground, convenient to shopping, dining, and recreation. At $299,777, this one won't sit around— come see it before your neighbor does! P.S. Some photos are virtually staged (the furniture's digital, but the space is all real) to help you see what the space can do for you!
For sale
$299,777
708 Alder Cir, Virginia Beach, VA 23462
3beds
1,694sqft
Townhouse
Built in 1975
-- sqft lot
$301,700 Zestimate®
$177/sqft
$51/mo HOA
What's special
Private balconyBright living spaces
- 12 days
- 574
- 64
Likely to sell faster than
Zillow last checked:
Listing updated:
Listed by:
Jessica Fitzwilliam,
The Real Estate Group 757-410-8500
Source: REIN Inc.,MLS#: 10656809
Facts & features
Interior
Bedrooms & bathrooms
- Bedrooms: 3
- Bathrooms: 3
- Full bathrooms: 2
- 1/2 bathrooms: 1
Rooms
- Room types: PBR with Bath
Utility room
- Level: First
Heating
- Heat Pump
Cooling
- Central Air
Appliances
- Included: Dishwasher, Range, Refrigerator, Electric Water Heater
- Laundry: Dryer Hookup, Washer Hookup
Features
- Bar, Pantry
- Flooring: Carpet, Ceramic Tile, Laminate/LVP
- Has fireplace: No
Interior area
- Total interior livable area: 1,694 sqft
Property
Parking
- Parking features: Driveway, On Street
- Has uncovered spaces: Yes
Features
- Stories: 2
- Exterior features: Balcony
- Pool features: None, Association
- Fencing: Back Yard,Full,Wood,Fenced
- Has view: Yes
- View description: Water, Trees/Woods
- Has water view: Yes
- Water view: Water
- Waterfront features: Not Waterfront
Details
- Parcel number: 14769595470000
- Zoning: PDH1
Construction
Type & style
- Home type: Townhouse
- Property subtype: Townhouse
- Attached to another structure: Yes
Materials
- Vinyl Siding
- Foundation: Slab
- Roof: Asphalt Shingle
Condition
- New construction: No
- Year built: 1975
Utilities & green energy
- Sewer: City/County
- Water: City/County
Community & HOA
Community
- Subdivision: Timberlake
HOA
- Has HOA: Yes
- Amenities included: Clubhouse, Landscaping, Playground, Pool
- HOA fee: $51 monthly
Location
- Region: Virginia Beach
Financial & listing details
- Price per square foot: $177/sqft
- Tax assessed value: $267,300
- Annual tax amount: $2,593
- Date on market: 10/7/2026
Estimated market value
$301,700
$287,000 - $317,000
$2,268/mo
Price history
Price history is unavailable.
Public tax history
| Year | Property taxes | Tax assessment |
|---|---|---|
| 2025 | $2,593 +1.3% | $267,300 +3.4% |
| 2024 | $2,560 +14.4% | $258,600 +14.4% |
| 2023 | $2,237 +3.1% | $226,000 +3.1% |
| 2022 | $2,169 +9.8% | $219,100 +9.8% |
| 2021 | $1,976 +1.7% | $199,600 +13.7% |
| 2020 | $1,944 +21.1% | $175,500 +9.6% |
| 2019 | $1,605 | $160,100 |
| 2018 | $1,605 +2.9% | $160,100 +2.9% |
| 2017 | $1,560 -32.5% | $155,600 +4.5% |
| 2016 | $2,311 +56.2% | $148,900 +2.8% |
| 2015 | $1,479 | $144,800 +4.2% |
| 2014 | $1,479 | $138,900 +4.4% |
| 2013 | -- | $133,000 -2.1% |
| 2012 | -- | $135,900 -11.2% |
| 2011 | -- | $153,100 |
| 2010 | -- | $153,100 +2.6% |
| 2007 | -- | $149,168 +14.1% |
| 2006 | -- | $130,768 +21.8% |
| 2005 | -- | $107,368 +36.1% |
| 2004 | -- | $78,888 +6.8% |
| 2003 | -- | $73,888 +9.9% |
| 2002 | -- | $67,208 +3.1% |
| 2001 | -- | $65,208 |
Find assessor info on the county website
Monthly payment
Est. payment
Payment breakdown
Explore the cost of this home by adjusting the details. Changes won't be saved.Climate risks
Neighborhood: 23462
Nearby schools
Schools provided by the listing agent
- Elementary: Kempsville Elementary
- Middle: Larkspur Middle
- High: Green Run
Source: REIN Inc.. This data may not be complete. We recommend contacting the local school district to confirm school assignments for this home.
Similar homes
- $274,9002 bd3 ba1.2k sqft4407 Segovia Ct, Virginia Beach, VA 23462For Sale
 MLS ID #10658322, Ernie Gutierrez. REIN Inc.
 - $299,9003 bd3 ba1.6k sqft206 Weller Blvd, Virginia Beach, VA 23462For Sale
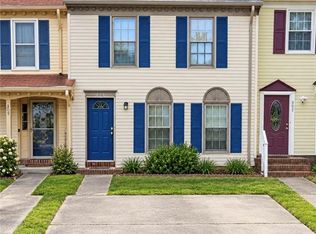 MLS ID #10648410, James Limcaoco. REIN Inc.
 - $302,9003 bd3 ba1.6k sqft5006 Amboy Ct, Virginia Beach, VA 23462For Sale
 MLS ID #10653545, Susan Jenkins. REIN Inc.
 - $294,8003 bd2 ba1.5k sqft142 Tower Dr, Virginia Beach, VA 23462For Sale
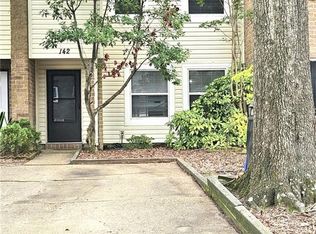 MLS ID #10654996, Jonathan Minerick. REIN Inc.
