Welcome to 898 Old Clubhouse Road! Recently renovated from top to bottom, this three-bedroom, two-bath townhouse features two ensuite bedrooms—one upstairs and one downstairs—with a double-sink vanity in the upstairs bath. Updates include a brand-new HVAC system, new carpet, flooring, paint, bathroom tile, kitchen cabinets, granite countertops and light fixtures throughout. The upstairs loft offers a great hangout, recreation or flex space and could easily be converted into a fourth bedroom. A spacious driveway provides parking for three to four vehicles. Conveniently located in Virginia Beach’s Green Run area near shopping, dining, military installations and major roads. Please text the listing agent to schedule a showing.
For sale
Price cut: $1K (9/19)
$303,000
898 Old Clubhouse Rd, Virginia Beach, VA 23453
3beds
1,414sqft
Townhouse
Built in 1996
3,240 Square Feet Lot
$-- Zestimate®
$214/sqft
$-- HOA
What's special
New carpetBrand-new hvac systemGranite countertopsThree-bedroom two-bath townhouseTwo ensuite bedrooms
- 34 days
- 584
- 54
Zillow last checked:
Listing updated:
Listed by:
James Callahan,
CoastalVA Realty Inc. 757-248-2638
Source: REIN Inc.,MLS#: 10651315
Facts & features
Interior
Bedrooms & bathrooms
- Bedrooms: 3
- Bathrooms: 2
- Full bathrooms: 2
Rooms
- Room types: 1st Floor Primary BR, Loft, Utility Closet
Primary bedroom
- Level: First
Heating
- Forced Air
Cooling
- Central Air
Appliances
- Included: Dishwasher, Microwave, Electric Range, Electric Water Heater
- Laundry: Dryer Hookup, Washer Hookup
Features
- Dual Entry Bath (Br & Hall), Primary Sink-Double, Pantry
- Flooring: Carpet, Laminate/LVP
- Number of fireplaces: 1
- Fireplace features: Fireplace Gas-natural
- Common walls with other units/homes: End Unit
Interior area
- Total interior livable area: 1,414 sqft
Property
Parking
- Total spaces: 4
- Parking features: 4 Space, Driveway
- Has uncovered spaces: Yes
Features
- Levels: Two
- Stories: 2
- Pool features: None
- Fencing: Back Yard,Fenced
- Waterfront features: Not Waterfront
Lot
- Size: 3,240 Square Feet
- Features: Corner
Details
- Parcel number: 14951987780000
- Zoning: A12
- Special conditions: Owner Agent
Construction
Type & style
- Home type: Townhouse
- Property subtype: Townhouse
- Attached to another structure: Yes
Materials
- Vinyl Siding
- Foundation: Slab
- Roof: Asphalt Shingle
Condition
- New construction: No
- Year built: 1996
Utilities & green energy
- Sewer: City/County
- Water: City/County
Community & HOA
Community
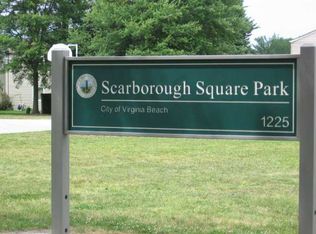
- Subdivision: Scarborough Square
HOA
- Has HOA: No
Location
- Region: Virginia Beach
Financial & listing details
- Price per square foot: $214/sqft
- Tax assessed value: $239,100
- Annual tax amount: $2,319
- Date on market: 8/28/2026
Estimated market value
Not available
Estimated sales range
Not available
$2,150/mo
Price history
Price history is unavailable.
Public tax history
| Year | Property taxes | Tax assessment |
|---|---|---|
| 2025 | $2,319 -0.1% | $239,100 +1.9% |
| 2024 | $2,323 +13.1% | $234,600 +13.1% |
| 2023 | $2,053 +11.6% | $207,400 +11.6% |
| 2022 | $1,840 +17.4% | $185,900 +17.4% |
| 2021 | $1,567 +2.4% | $158,300 +14.5% |
| 2020 | $1,531 +19.7% | $138,200 +8.4% |
| 2019 | $1,278 | $127,500 |
| 2018 | $1,278 -8.9% | $127,500 -8.9% |
| 2017 | $1,404 +3.6% | $140,000 +2.3% |
| 2016 | $1,354 +10% | $136,800 +10% |
| 2015 | $1,232 | $124,400 +2.7% |
| 2014 | $1,232 | $121,100 |
| 2013 | -- | $121,100 -13.5% |
| 2012 | -- | $140,000 -13.5% |
| 2011 | -- | $161,800 |
| 2010 | -- | $161,800 +10.7% |
| 2007 | -- | $146,188 +38.2% |
| 2006 | -- | $105,748 +8.2% |
| 2005 | -- | $97,748 +11.4% |
| 2004 | -- | $87,748 +4% |
| 2003 | -- | $84,334 +3.5% |
| 2002 | -- | $81,506 +2.5% |
| 2001 | -- | $79,506 |
Find assessor info on the county website
Monthly payment
Est. payment
Payment breakdown
Explore the cost of this home by adjusting the details. Changes won't be saved.Climate risks
Neighborhood: 23453
Nearby schools
Schools provided by the listing agent
- Elementary: Holland Elementary
- Middle: Landstown Middle
- High: Tallwood
Source: REIN Inc.. This data may not be complete. We recommend contacting the local school district to confirm school assignments for this home.
- $307,200-- bd-- ba-- sqft896 Old Clubhouse Rd, Virginia Beach, VA 23453Off Market
- $260,0003 bd2 ba1.5k sqft894 Old Clubhouse Rd, Virginia Beach, VA 23453Sold
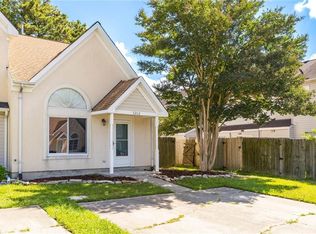
- $270,0003 bd2 ba1.4k sqft3202 Spruce Pine Rd, Virginia Beach, VA 23453Sold
- $289,8002 bd2 ba1.4k sqft892 Old Clubhouse Rd, Virginia Beach, VA 23453Off Market
Similar homes
- $265,0003 bd3 ba1.3k sqft3221 Barlborough Way, Virginia Beach, VA 23453For Sale
 MLS ID #10633509, Donald Roebuck. REIN Inc.
 - $299,0003 bd3 ba1.3k sqft3773 Upland Rd, Virginia Beach, VA 23452For Sale
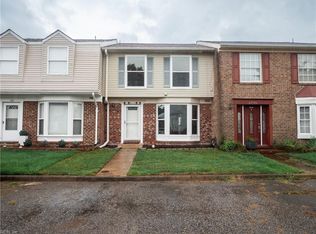 MLS ID #10648269, Benjamin Bell. REIN Inc.
 - $335,0003 bd3 ba1.5k sqft639 Biltmore Dr, Virginia Beach, VA 23454For Sale
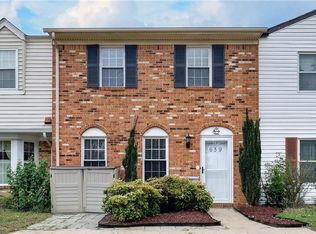 MLS ID #10653582, Joey Li. REIN Inc.
 - $322,0003 bd3 ba1.2k sqft2531 Reagan Ave, Virginia Beach, VA 23454For Sale
 MLS ID #10652170, Rebecca Angotti. REIN Inc.
