Welcome to 4933 Travertine Ave! This well-maintained, move-in-ready 2-bedroom, 2.5-bath, three-story condo with a one-car garage is just minutes from Virginia Beach Town Center, shopping, dining, entertainment, major interstates, and Navy bases. Freshly painted (June 2026) with brand-new carpet in the bedrooms and on the stairs, plus a brand-new refrigerator, dishwasher, washer, and dryer. Both spacious bedrooms feature private en-suite baths, and the primary suite includes closet. Enjoy community amenities including the pool, clubhouse, park, and dog park. HOA covers Cox cable & internet, sewer, trash, and grounds maintenance. The private deck is maintained by the HOA, and the seller has been advised by the HOA that a complete deck rebuild is anticipated within approximately six weeks. Montessori school conveniently located at the entrance of the community. Move-in ready and waiting for its new owner!
For sale
$330,000
4933 Travertine Ave #31C, Virginia Beach, VA 23462
2beds
1,514sqft
:
Get pre-qualified$2,498/mo
Townhouse
Built in 2014
-- sqft lot
$330,600 Zestimate®
$218/sqft
$425/mo HOA
What's special
Private deckOne-car garageFreshly paintedDog parkBrand-new refrigeratorPrivate en-suite bathsSpacious bedrooms
- 29 days |
- 234 |
- 1 |
Zillow last checked:
Listing updated:
Listed by:
Jonathan Minerick,
homecoin.com 888-400-2513
Source: REIN Inc.,MLS#: 10643073
Facts & features
Interior
Bedrooms & bathrooms
- Bedrooms: 2
- Bathrooms: 3
- Full bathrooms: 2
- 1/2 bathrooms: 1
Rooms
- Room types: Attic
Bedroom
- Level: Third
Dining room
- Level: Second
Great room
- Level: Third
Kitchen
- Level: Second
Living room
- Level: Second
Heating
- Electric, Forced Air
Cooling
- Central Air
Appliances
- Included: Dishwasher, Disposal, Dryer, ENERGY STAR Qualified Appliances, Microwave, Electric Range, Refrigerator, Washer, Electric Water Heater
Features
- Ceiling Fan(s), Pantry
- Flooring: Carpet, Other, Vinyl
- Has fireplace: No
Interior area
- Total interior livable area: 1,514 sqft
Property
Parking
- Total spaces: 1
- Parking features: Garage Att 1 Car
- Attached garage spaces: 1
Features
- Levels: Tri-Level,Three Or More
- Stories: 3
- Patio & porch: Patio
- Exterior features: Balcony
- Pool features: None, Association
- Fencing: None
- Waterfront features: Not Waterfront
Details
- Zoning: A24
- Special conditions: Owner Agent
Construction
Type & style
- Home type: Townhouse
- Property subtype: Townhouse
- Attached to another structure: Yes
Materials
- Vinyl Siding
- Foundation: Slab
- Roof: Asphalt Shingle
Condition
- Rehabilitated
- New construction: No
- Year built: 2014
Utilities & green energy
- Sewer: City/County
- Water: City/County
Community & HOA
Community
- Subdivision: All Others Area 44
HOA
- Has HOA: Yes
- Amenities included: Clubhouse, Playground, Pool
- HOA fee: $155 monthly
- Second HOA fee: $270 monthly
Location
- Region: Virginia Beach
Financial & listing details
- Price per square foot: $218/sqft
- Annual tax amount: $2,802
- Date on market: 7/9/2026
Estimated market value
$330,600
$314,000 - $347,000
$2,193/mo
Price history
Price history is unavailable.
Public tax history
Tax history is unavailable.
Monthly payment
Est. payment
Payment breakdown
Explore the cost of this home by adjusting the details. Changes won't be saved.Climate risks
Neighborhood: Kempsville
Nearby schools
GreatSchools rating
- 2/10Point O' View Elementary SchoolGrades: PK-5Distance: 1.4 mi
- 5/10Larkspur Middle SchoolGrades: 6-8Distance: 1.2 mi
- 7/10Kempsville High SchoolGrades: 9-12Distance: 1 mi
Schools provided by the listing agent
- Elementary: Point O' View Elementary
- Middle: Larkspur Middle
- High: Kempsville
Source: REIN Inc.. This data may not be complete. We recommend contacting the local school district to confirm school assignments for this home.
- $380,0004 bd3 ba2.2k sqft4828 Almandine Ave, Virginia Beach, VA 23462For Sale
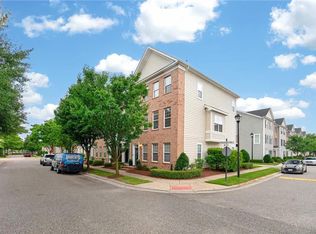
- $355,2002 bd4 ba1.8k sqft4832 Almandine Ave, Virginia Beach, VA 23462Off Market
- $423,2003 bd3 ba2.2k sqft4860 Almandine Ave, Virginia Beach, VA 23462Off Market
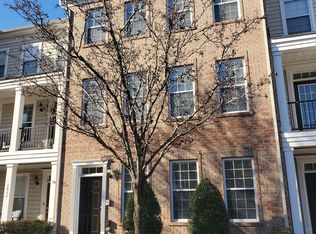
- $397,3003 bd3 ba2.2k sqft4868 Almandine Ave, Virginia Beach, VA 23462Off Market
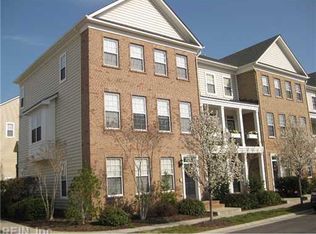
- $356,7002 bd3 ba1.8k sqft4856 Almandine Ave, Virginia Beach, VA 23462Off Market
- $405,1004 bd3 ba2.2k sqft4852 Almandine Ave, Virginia Beach, VA 23462Off Market
- $389,2003 bd3 ba2.2k sqft285 Feldspar St, Virginia Beach, VA 23462Off Market
- $337,0002 bd4 ba1.8k sqft280 Feldspar St, Virginia Beach, VA 23462Off Market
- $350,0003 bd4 ba1.8k sqft4880 Almandine Ave, Virginia Beach, VA 23462Sold
A local agent can set up tours, give advice and negotiate with sellers.
Similar homes
- $335,0003 bd4 ba1.7k sqft208 Breccia Ln, Virginia Beach, VA 23462For Sale
 MLS ID #10636557, Shane Brazzell. REIN Inc.
 - $345,0003 bd2 ba1.1k sqft5412 Sweetwater Ct, Virginia Beach, VA 23462For Sale
 MLS ID #10647968, Jon Duncan. REIN Inc.
 - $257,0002 bd2 ba1k sqft5374 Leicester Ct, Virginia Beach, VA 23462For Sale
 MLS ID #10647533, Kelley Bass. REIN Inc.
 - $289,9993 bd2 ba1.2k sqft727 Spence Cir, Virginia Beach, VA 23462For Sale
 MLS ID #10644721, Darnise Hayden. REIN Inc.
 - $268,0003 bd3 ba1.3k sqft690 Goose Creek Rd, Virginia Beach, VA 23462For SaleMLS ID #10646901, Alicia Nelson. REIN Inc.
- $349,9003 bd2 ba1.8k sqft823 Mission Ave, Virginia Beach, VA 23462For SaleMLS ID #10636336, Danita Hayes. REIN Inc.
- $279,9002 bd2 ba1.2k sqft1536 Crescent Pointe Ln, Virginia Beach, VA 23453For SaleMLS ID #10648052, Neal Arganza. REIN Inc.
- $375,0003 bd2 ba1.5k sqft911 Prior Ct, Virginia Beach, VA 23462For SaleMLS ID #10645041, Daniel Beirne. REIN Inc.
- $280,0002 bd2 ba1.2k sqft4633 Glanmire Dr, Virginia Beach, VA 23464For SaleMLS ID #10646411, Thomas Hubba. REIN Inc.
- $355,0003 bd3 ba1.8k sqft1555 Rollesby Way #5, Chesapeake, VA 23320For SaleMLS ID #10647123, Tranika Starks. REIN Inc.
- $309,9993 bd2 ba1.3k sqft730 Lincoln Ave, Virginia Beach, VA 23452For SaleMLS ID #10634164, Sarah Breeden. REIN Inc.
- $299,5002 bd3 ba1.4k sqft418 Robin Rd, Portsmouth, VA 23701For SaleMLS ID #10641946, Jennifer Smithson. REIN Inc.
- $305,0003 bd3 ba1.5k sqft6403 Duquesne Pl, Virginia Beach, VA 23464For SaleMLS ID #10617502, Tina Bradley. REIN Inc.
- $239,0003 bd2 ba1.4k sqft710 White Hall Ln, Virginia Beach, VA 23462For SaleMLS ID #10639695, Melissa Pulling. REIN Inc.
- $320,0002 bd2 ba1.3k sqft1725 Dromolin Dr #203, Virginia Beach, VA 23456For SaleMLS ID #10640994, James Limcaoco. REIN Inc.
- $285,0003 bd2 ba1.2k sqft1211 Haig Cir, Virginia Beach, VA 23453For SaleMLS ID #10640584, Nelson Vedia. REIN Inc.
- $259,0002 bd2 ba1.4k sqft813 Gas Light Ln, Virginia Beach, VA 23462For SaleMLS ID #10637615, Debbie Crevier-Kent. REIN Inc.
- $435,0004 bd3 ba1.7k sqft1837 Gravenhurst Dr, Virginia Beach, VA 23464For SaleMLS ID #10648038, Lisa Yuan. REIN Inc.
- $379,9003 bd3 ba1.5k sqft5008 Christian Cir, Virginia Beach, VA 23464For SaleMLS ID #10643036, Nelson Vedia. REIN Inc.
- $279,9003 bd2 ba1.1k sqft3690 Windmill Dr, Virginia Beach, VA 23453For SaleMLS ID #10645021, Karen Parr. REIN Inc.
