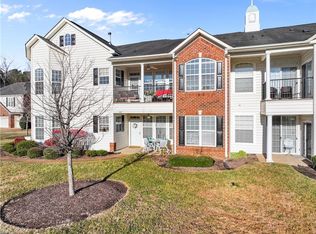
Welcome to easy living in this desirable 55+ community in West Neck! Enjoy elevator access to this spacious one-level, second-floor condo with no occupants below. Offering 3 bedrooms and 2 baths, the home features tall ceilings, a bright open layout, a private balcony, and a well-appointed kitchen with a full appliance package. The primary suite includes a double-sink vanity and generous closet space. Additional highlights include a spacious 2-car garage with extra storage, gas heat, gas water heater, and an emergency sprinkler system. Condo fees include water, sewer, trash pickup, landscaping, and exterior maintenance. Residents enjoy a clubhouse, fitness center, and pool.
For sale
$325,000
2820 Majestic Oak Ct, Virginia Beach, VA 23456
3beds
1,550sqft
:
Get pre-qualified$2,573/mo
Condominium
Built in 2005
-- sqft lot
$328,300 Zestimate®
$210/sqft
$495/mo HOA
What's special
Private balconyBright open layoutTall ceilingsSpacious one-level second-floor condoGenerous closet space
- 19 days |
- 966 |
- 27 |
Likely to sell faster than
Zillow last checked:
Listing updated:
Listed by:
Ken Longo,
Howard Hanna Real Estate Svcs. 757-424-5360
Source: REIN Inc.,MLS#: 10645949
Facts & features
Interior
Bedrooms & bathrooms
- Bedrooms: 3
- Bathrooms: 2
- Full bathrooms: 2
Rooms
- Room types: 1st Floor BR, 1st Floor Primary BR, Breakfast Area, PBR with Bath, Utility Closet
Primary bedroom
- Level: First
Utility room
- Level: Main
Heating
- Forced Air, Natural Gas
Cooling
- Central Air
Appliances
- Included: Dishwasher, Disposal, Dryer, Microwave, Electric Range, Refrigerator, Washer, Gas Water Heater
Features
- Bar, Dual Entry Bath (Br & Hall), Walk-In Closet(s), Ceiling Fan(s), Pantry
- Flooring: Carpet, Vinyl
- Windows: Window Treatments
- Number of fireplaces: 1
- Fireplace features: Electric
Interior area
- Total interior livable area: 1,550 sqft
Property
Parking
- Total spaces: 2
- Parking features: Garage Att 2 Car, Oversized, Driveway, Garage Door Opener
- Attached garage spaces: 2
- Has uncovered spaces: Yes
Accessibility
- Accessibility features: Accessible Elevator Installed
Features
- Levels: One
- Stories: 1
- Pool features: None, Association
- Fencing: None
- Has view: Yes
- View description: Trees/Woods
- Waterfront features: Not Waterfront
Lot
- Features: Wooded
Details
- Parcel number: 14935315231020
- Zoning: PDH1
Construction
Type & style
- Home type: Condo
- Architectural style: Contemp,Transitional
- Property subtype: Condominium
- Attached to another structure: Yes
Materials
- Brick, Vinyl Siding
- Foundation: Slab
- Roof: Asphalt Shingle
Condition
- New construction: No
- Year built: 2005
Utilities & green energy
- Sewer: City/County
- Water: City/County
- Utilities for property: Cable Hookup
Community & HOA
Community
- Senior community: Yes
- Subdivision: West Neck
HOA
- Has HOA: Yes
- Amenities included: Clubhouse, Elevator(s), Fitness Center, Landscaping, Pool, Sewer, Trash, Water
- HOA fee: $70 monthly
- Second HOA fee: $425 monthly
Location
- Region: Virginia Beach
Financial & listing details
- Price per square foot: $210/sqft
- Tax assessed value: $339,400
- Annual tax amount: $3,292
- Date on market: 7/24/2026
Estimated market value
$328,300
$312,000 - $345,000
$2,504/mo
Price history
Price history is unavailable.
Public tax history
| Year | Property taxes | Tax assessment |
|---|---|---|
| 2025 | $3,292 +5.5% | $339,400 +7.7% |
| 2024 | $3,119 -2.1% | $315,100 -2.1% |
| 2023 | $3,187 +11.1% | $321,900 +11.1% |
| 2022 | $2,868 +13.6% | $289,700 +13.6% |
| 2021 | $2,525 -0.2% | $255,100 +11.6% |
| 2020 | $2,531 +22.4% | $228,500 +10.8% |
| 2019 | $2,067 | $206,200 |
| 2018 | $2,067 | $206,200 |
| 2017 | $2,067 +2.2% | $206,200 +0.9% |
| 2016 | $2,023 | $204,300 |
| 2015 | $2,023 | $204,300 +1.7% |
| 2014 | $2,023 | $200,800 +2.8% |
| 2013 | -- | $195,400 -3.1% |
| 2012 | -- | $201,600 -7.3% |
| 2011 | -- | $217,400 -1.6% |
| 2010 | -- | $221,000 -18.9% |
| 2007 | -- | $272,400 +20.4% |
| 2006 | -- | $226,320 +20.5% |
| 2005 | -- | $187,780 |
| 2004 | -- | -- |
Find assessor info on the county website
Monthly payment
Est. payment
Payment breakdown
Explore the cost of this home by adjusting the details. Changes won't be saved.Climate risks
Neighborhood: Princess Anne
Nearby schools
GreatSchools rating
- 10/10North Landing Elementary SchoolGrades: PK-5Distance: 0.9 mi
- 8/10Landstown Middle SchoolGrades: 6-8Distance: 3.9 mi
- 9/10Floyd Kellam High SchoolGrades: 9-12Distance: 1.2 mi
Schools provided by the listing agent
- Elementary: North Landing Elementary
- Middle: Landstown Middle
- High: Kellam
Source: REIN Inc.. This data may not be complete. We recommend contacting the local school district to confirm school assignments for this home.
- $430,0003 bd2 ba1.7k sqft3411 Laughing Creek Ct, Virginia Beach, VA 23456Sold

- $435,0003 bd2 ba1.8k sqft2821 Majestic Oak Ct, Virginia Beach, VA 23456Sold
- $410,0003 bd2 ba1.8k sqft2817 Majestic Oak Ct, Virginia Beach, VA 23456Sold

- $435,0003 bd2 ba1.8k sqft3418 Misty Dawn Ct, Virginia Beach, VA 23456Sold
- $395,0003 bd2 ba1.7k sqft3445 Winding Trail Cir, Virginia Beach, VA 23456Sold
- $405,0003 bd2 ba1.7k sqft2849 Majestic Oak Ct, Virginia Beach, VA 23456Sold
- $430,200-- bd-- ba-- sqft2848 Indian River Rd, Virginia Beach, VA 23456Off Market
- $327,0003 bd2 ba1.5k sqft3412 Misty Dawn Ct, Virginia Beach, VA 23456Sold
A local agent can set up tours, give advice and negotiate with sellers.
Similar homes
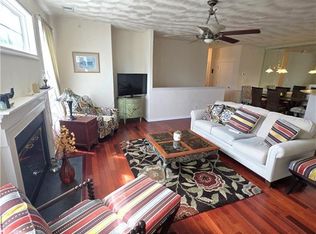
- $325,0003 bd2 ba1.5k sqft2818 Rose Garden Way, Virginia Beach, VA 23456For Sale
 MLS ID #10638529, William Hickey. REIN Inc.
 - $387,0003 bd3 ba1.5k sqft2107 San Lorenzo Quay, Virginia Beach, VA 23456For Sale
 MLS ID #10648239, Stephanie Hynes. REIN Inc.
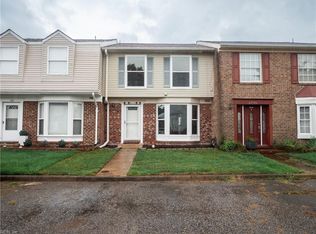
 - $310,0003 bd3 ba1.3k sqft3773 Upland Rd, Virginia Beach, VA 23452For Sale
 MLS ID #10648269, Benjamin Bell. REIN Inc.
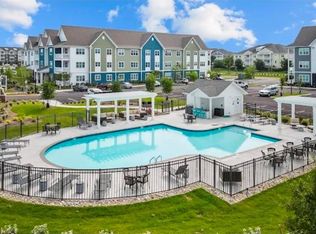
 - $320,0002 bd2 ba1.3k sqft1725 Dromolin Dr #203, Virginia Beach, VA 23456For Sale
 MLS ID #10640994, James Limcaoco. REIN Inc.
 - $415,0003 bd3 ba1.7k sqft2648 Bracston Rd, Virginia Beach, VA 23456For SaleMLS ID #10645572, Lauren Loomis. REIN Inc.
- $349,9003 bd2 ba1.8k sqft823 Mission Ave, Virginia Beach, VA 23462For SaleMLS ID #10636336, Danita Hayes. REIN Inc.
- $314,9003 bd3 ba1.6k sqft206 Weller Blvd, Virginia Beach, VA 23462For SaleMLS ID #10648410, James Limcaoco. REIN Inc.
- $310,0003 bd3 ba1.5k sqft1804 Mizzen Ln, Virginia Beach, VA 23454For SaleMLS ID #10635423, Ethelbert Johnson. REIN Inc.
- $445,0004 bd3 ba1.9k sqft4301 Cattail Ln, Virginia Beach, VA 23456For SaleMLS ID #10646891, Arun Ghosh. REIN Inc.
- $335,0003 bd3 ba1.8k sqft1523 Pucknall Dr, Chesapeake, VA 23320For SaleMLS ID #10646628, Jonathan Shepheard. REIN Inc.
- $299,9002 bd3 ba1.5k sqft1701 Ocean Bay Dr, Virginia Beach, VA 23454For SaleMLS ID #10644266, Dayana Cervantes. REIN Inc.
- $325,0003 bd3 ba1.6k sqft4865 Woods Edge Rd, Virginia Beach, VA 23462For SaleMLS ID #10646959, Dawn Crawford-Peebles. REIN Inc.
- $309,9993 bd2 ba1.3k sqft730 Lincoln Ave, Virginia Beach, VA 23452For SaleMLS ID #10634164, Sarah Breeden. REIN Inc.
- $--3 bd2 ba1.4k sqft4348 Alvah Martin Way, Chesapeake, VA 23324AuctionServiceLink Auction
- $338,0003 bd3 ba1.8k sqft1428 Leckford Dr, Chesapeake, VA 23320For SaleMLS ID #10638077, Angela Jernigan. REIN Inc.
- $289,9993 bd2 ba1.2k sqft727 Spence Cir, Virginia Beach, VA 23462For SaleMLS ID #10644721, Darnise Hayden. REIN Inc.
- $350,0002 bd2 ba1.2k sqft411 Harbour Point #102, Virginia Beach, VA 23451For SaleMLS ID #10644246, Mila Elliott. REIN Inc.
- $375,0003 bd2 ba1.5k sqft911 Prior Ct, Virginia Beach, VA 23462For SaleMLS ID #10645041, Daniel Beirne. REIN Inc.
- $405,0002 bd4 ba1.9k sqft1676 Avalene Way, Virginia Beach, VA 23456For SaleMLS ID #10636118, Shraddha Shah. REIN Inc.
- $399,9743 bd3 ba1.6k sqft2223 Potters Rd, Virginia Beach, VA 23454For SaleMLS ID #10637660, David Oglesby. REIN Inc.
