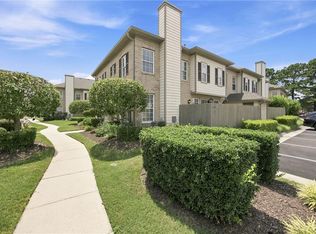
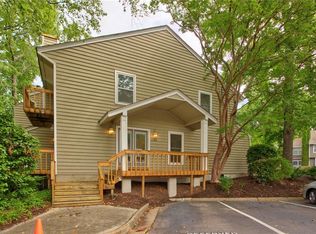
Welcome to 1701 Ocean Bay Drive, a beautifully updated 2 bedroom, 2.1 bath condo offering the perfect blend of style, comfort, and convenience. Fully remodeled in 2022, this move-in ready home features a stunning kitchen with modern cabinetry, updated appliances, luxury vinyl plank flooring, and beautifully renovated bathrooms throughout. Both spacious bedrooms include their own private en-suite bathrooms, providing comfort and privacy for homeowners and guests alike. The bright and inviting living room is centered around a cozy wood-burning fireplace and features a wet bar, creating the space for entertaining or relaxing after a day at the beach. Brand-new balconies completed in 2026 offer the ideal spot to enjoy your morning coffee or unwind in the evening. Convinietnly located minutes from the beach, Dam Neck Base, Oceana Naval Air Station, shopping, restaurants, parks, and major interstates. The community offers exceptional amenities, including a clubhouse, swimming pool, tennis courts, water, sewer, trash service, and exterior grounds maintenance, allowing you to enjoy a truly low-maintenance lifestyle. Whether you're searching for your next home, a beach retreat, or an investment opportunity, this beautifully updated condo is one you won't want to miss.
For sale
$299,900
1701 Ocean Bay Dr, Virginia Beach, VA 23454
2beds
1,568sqft
Condominium
Built in 1987
-- sqft lot
$-- Zestimate®
$191/sqft
$434/mo HOA
What's special
Cozy wood-burning fireplaceBrand-new balconiesWet barLuxury vinyl plank flooringBeautifully renovated bathrooms throughoutUpdated appliances
- 34 days |
- 682 |
- 43 |
Zillow last checked:
Listing updated:
Listed by:
Dayana Cervantes,
Thrive Realty 757-744-3456
Source: REIN Inc.,MLS#: 10644266
Facts & features
Interior
Bedrooms & bathrooms
- Bedrooms: 2
- Bathrooms: 3
- Full bathrooms: 2
- 1/2 bathrooms: 1
Rooms
- Room types: PBR with Bath, Utility Room
Heating
- Forced Air
Cooling
- Central Air
Appliances
- Included: Dishwasher, Disposal, Dryer, Microwave, Electric Range, Washer, Electric Water Heater
- Laundry: Dryer Hookup, Washer Hookup
Features
- Bar, Dual Entry Bath (Br & Hall), Walk-In Closet(s), Ceiling Fan(s), Pantry
- Flooring: Carpet, Laminate/LVP
- Windows: Skylight(s)
- Number of fireplaces: 1
- Fireplace features: Wood Burning
Interior area
- Total interior livable area: 1,568 sqft
Video & virtual tour
Property
Parking
- Total spaces: 1
- Parking features: 1 Space, Assigned, On Street
- Has uncovered spaces: Yes
Features
- Levels: Two
- Stories: 2
- Patio & porch: Porch
- Exterior features: Balcony
- Pool features: None, Association
- Fencing: Full,Wood,Fenced
- Waterfront features: Not Waterfront
Details
- Parcel number: 24251477717500
- Zoning: PDH2
Construction
Type & style
- Home type: Condo
- Property subtype: Condominium
- Attached to another structure: Yes
Materials
- Brick, Wood Siding
- Foundation: Slab
- Roof: Other,Wood
Condition
- New construction: No
- Year built: 1987
Utilities & green energy
- Sewer: City/County
- Water: City/County
- Utilities for property: Cable Hookup
Community & HOA
Community
- Subdivision: Ocean Lakes
HOA
- Has HOA: Yes
- Amenities included: Clubhouse, Landscaping, Playground, Pool, Sewer, Tennis Court(s), Trash, Water
- HOA fee: $36 monthly
- Second HOA fee: $398 monthly
Location
- Region: Virginia Beach
Financial & listing details
- Price per square foot: $191/sqft
- Tax assessed value: $275,100
- Annual tax amount: $2,668
- Date on market: 7/15/2026
Estimated market value
Not available
Estimated sales range
Not available
$2,174/mo
Price history
Price history is unavailable.
Public tax history
| Year | Property taxes | Tax assessment |
|---|---|---|
| 2025 | $2,668 +5.1% | $275,100 +7.3% |
| 2024 | $2,538 +12.3% | $256,400 +12.3% |
| 2023 | $2,261 +20.9% | $228,400 +20.9% |
| 2022 | $1,870 +13.1% | $188,900 +13.1% |
| 2021 | $1,653 -5.3% | $167,000 +5.9% |
| 2020 | $1,747 +36% | $157,700 +23.1% |
| 2019 | $1,284 | $128,100 |
| 2018 | $1,284 | $128,100 |
| 2017 | $1,284 +3.7% | $128,100 +2.4% |
| 2016 | $1,239 +7.8% | $125,100 +7.8% |
| 2015 | $1,149 | $116,100 +2.7% |
| 2014 | $1,149 | $113,100 |
| 2013 | -- | $113,100 -4.2% |
| 2012 | -- | $118,000 -21.2% |
| 2011 | -- | $149,800 -5.1% |
| 2010 | -- | $157,800 -4.5% |
| 2007 | -- | $165,280 +30.5% |
| 2006 | -- | $126,660 +40% |
| 2005 | -- | $90,500 +16.3% |
| 2004 | -- | $77,820 +7% |
| 2003 | -- | $72,700 +2.2% |
| 2002 | -- | $71,140 +2.2% |
| 2001 | -- | $69,580 |
Find assessor info on the county website
Monthly payment
Est. payment
Payment breakdown
Explore the cost of this home by adjusting the details. Changes won't be saved.Climate risks
Neighborhood: Princess Anne
Nearby schools
GreatSchools rating
- 8/10Ocean Lakes Elementary SchoolGrades: PK-5Distance: 0.8 mi
- 7/10Corporate Landing Middle SchoolGrades: 6-8Distance: 2 mi
- 7/10Ocean Lakes High SchoolGrades: 9-12Distance: 0.9 mi
Schools provided by the listing agent
- Elementary: Ocean Lakes Elementary
- Middle: Corporate Landing Middle
- High: Ocean Lakes
Source: REIN Inc.. This data may not be complete. We recommend contacting the local school district to confirm school assignments for this home.
- $268,6002 bd3 ba1.5k sqft1749 Ocean Bay Dr, Virginia Beach, VA 23454Off Market
- $266,9002 bd3 ba1.5k sqft1745 Ocean Bay Dr, Virginia Beach, VA 23454Off Market
- $263,6002 bd2 ba1.5k sqft1747 Ocean Bay Dr, Virginia Beach, VA 23454Off Market
- $271,5002 bd2 ba1.5k sqft1757 Ocean Bay Dr, Virginia Beach, VA 23454Off Market
- $263,6002 bd2 ba1.5k sqft1759 Ocean Bay Dr, Virginia Beach, VA 23454Off Market
- $281,4003 bd3 ba1.5k sqft1753 Ocean Bay Dr, Virginia Beach, VA 23454Off Market
- $285,6002 bd2 ba1.5k sqft1755 Ocean Bay Dr, Virginia Beach, VA 23454Off Market
- $225,0002 bd2 ba870 sqft1761 Ocean Bay Dr, Virginia Beach, VA 23454Off Market
- $240,3002 bd2 ba870 sqft1763 Ocean Bay Dr, Virginia Beach, VA 23454Off Market
A local agent can set up tours, give advice and negotiate with sellers.
Similar homes
- $361,9993 bd3 ba1.5k sqft1633 Mantane Arch, Virginia Beach, VA 23454For Sale
 MLS ID #10648506, Mary Fulgham. REIN Inc.
 - $330,0002 bd3 ba1.3k sqft2017 Hardwick Ct, Virginia Beach, VA 23454For Sale
 MLS ID #10643775, Melissa Gates. REIN Inc.
 - $299,0002 bd3 ba1.4k sqft2719 Seashore Cv, Virginia Beach, VA 23454For Sale
 MLS ID #10645436, Herbert Culpepper. REIN Inc.
 - $270,0002 bd2 ba962 sqft105 Saw Grass Bnd, Virginia Beach, VA 23451For Sale
 MLS ID #10647356, Dossie Shea. REIN Inc.
 - $330,0003 bd3 ba1.7k sqft392 River Forest Rd, Virginia Beach, VA 23454For SaleMLS ID #10644147, Bethany White. REIN Inc.
- $275,0002 bd1 ba930 sqft1006 Barnacle Ct, Virginia Beach, VA 23451For SaleMLS ID #10649195, Brian Wurst. REIN Inc.
- $340,0003 bd2 ba1.5k sqft2721 Browning Dr #2721, Virginia Beach, VA 23456For SaleMLS ID #10649613, Trey Decker. REIN Inc.
- $295,0002 bd2 ba1k sqft906 Donald Way, Virginia Beach, VA 23451For SaleMLS ID #10631305, Bruce McCoy. REIN Inc.
- $305,0003 bd3 ba1.4k sqft879 Old Clubhouse Rd, Virginia Beach, VA 23453For SaleMLS ID #10647848, Kelly Liedtke. REIN Inc.
- $255,0002 bd3 ba1.2k sqft438 Chatterton Dr #438, Virginia Beach, VA 23454For SaleMLS ID #10639712, Joanne Friedenson. REIN Inc.
- $265,0002 bd3 ba1.2k sqft2307 Cretan Ct, Virginia Beach, VA 23454For SaleMLS ID #10646099, Katie Donahue. REIN Inc.
- $329,8003 bd3 ba1.5k sqft828 Biltmore Dr, Virginia Beach, VA 23454For SaleMLS ID #10645419, John Christian. REIN Inc.
- $330,0002 bd2 ba1.3k sqft3016 Cape Henry Ct, Virginia Beach, VA 23451For SaleMLS ID #10648779, Lexi Pace. REIN Inc.
- $310,0003 bd3 ba1.5k sqft3250 Saxon Pl, Virginia Beach, VA 23453For SaleMLS ID #10639670, Melissa Gates. REIN Inc.
- $329,0003 bd3 ba1.6k sqft5877 Echingham Dr, Virginia Beach, VA 23464For SaleMLS ID #10649079, Joshua Wilborne. REIN Inc.
- $285,0002 bd2 ba1.1k sqft3200 Lynnhaven Dr APT 202, Virginia Beach, VA 23451For SaleMLS ID #10647683, Imad Rayanne. REIN Inc.
- $320,0003 bd3 ba1.3k sqft3947 Lantana Pl, Virginia Beach, VA 23456For SaleMLS ID #10648287, Nicole Bragdon. REIN Inc.
- $300,0002 bd3 ba1.2k sqft1234 Cedar Mill Sq, Chesapeake, VA 23320For SaleMLS ID #10648840, Racheal Pridgen. REIN Inc.
- $324,9002 bd3 ba1.2k sqft409 25th St #106, Virginia Beach, VA 23451For SaleMLS ID #10643418, Jonathan Goldman. REIN Inc.
- $349,8183 bd3 ba1.7k sqft272 Windship Cv, Virginia Beach, VA 23454For SaleMLS ID #10643436, Bo Schrott. REIN Inc.
