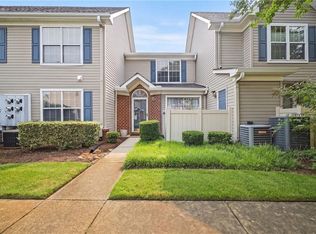
Come see this beautifully updated 3 bedroom 2.5 bath townhouse with no association fees! Step into this freshly painted first floor with updated lighting, kitchen cabinets and newer appliances. Walk through the dining room into a spacious living room complete with a gas fireplace. Out the sliding glass door you’ll find an attached shed for extra storage and a fully fenced yard, great for the family to spend time together or to entertain friends. Upstairs you’ll find three spacious bedrooms and full hall bathroom. The primary suite also features two good sized closets and spacious bathroom. The home is complete with newer roof, HVAC and hot water heater, so all you need to do is move in! Schedule your showing today!
Under contract
Price cut: $14K (9/24)
$275,000
879 Old Clubhouse Rd, Virginia Beach, VA 23453
3beds
1,488sqft
Townhouse
Built in 1996
-- sqft lot
$276,400 Zestimate®
$185/sqft
$-- HOA
What's special
Gas fireplaceFully fenced yardThree spacious bedroomsUpdated lightingNewer appliancesNewer roofFreshly painted first floor
- 72 days
- 395
- 53
Zillow last checked:
Listing updated:
Listed by:
Kelly Liedtke,
AMW Real Estate Inc 757-210-3151,
Anna Vanderbom,
AMW Real Estate Inc
Source: REIN Inc.,MLS#: 10647848
Facts & features
Interior
Bedrooms & bathrooms
- Bedrooms: 3
- Bathrooms: 3
- Full bathrooms: 2
- 1/2 bathrooms: 1
Rooms
- Room types: Attic, Utility Room
Heating
- Natural Gas
Cooling
- Central Air
Appliances
- Included: Dishwasher, Dryer, Electric Range, Refrigerator, Washer, Electric Water Heater
- Laundry: Dryer Hookup, Washer Hookup
Features
- Dual Entry Bath (Br & Hall), Ceiling Fan(s), Pantry
- Flooring: Carpet, Ceramic Tile, Laminate/LVP
- Attic: Pull Down Stairs
- Number of fireplaces: 1
- Fireplace features: Fireplace Gas-natural
Interior area
- Total interior livable area: 1,488 sqft
Property
Parking
- Total spaces: 2
- Parking features: 2 Space
Features
- Levels: Two
- Stories: 2
- Pool features: None
- Fencing: Back Yard,Wood,Fenced
- Waterfront features: Not Waterfront
Details
- Parcel number: 14952909920000
- Special conditions: Short/Comp Sale
Construction
Type & style
- Home type: Townhouse
- Property subtype: Townhouse
- Attached to another structure: Yes
Materials
- Stucco
- Foundation: Slab
- Roof: Asphalt Shingle
Condition
- New construction: No
- Year built: 1996
Utilities & green energy
- Sewer: City/County
- Water: City/County
Community & HOA
Community
- Security: Security System
- Subdivision: Scarborough Square
HOA
- Has HOA: No
Location
- Region: Virginia Beach
Financial & listing details
- Price per square foot: $185/sqft
- Tax assessed value: $268,500
- Annual tax amount: $2,604
- Date on market: 8/6/2026
Estimated market value
$276,400
$263,000 - $290,000
$2,148/mo
Price history
Price history is unavailable.
Public tax history
| Year | Property taxes | Tax assessment |
|---|---|---|
| 2025 | $2,604 +0% | $268,500 +2.1% |
| 2024 | $2,604 +14.8% | $263,000 +14.8% |
| 2023 | $2,267 +20.9% | $229,000 +20.9% |
| 2022 | $1,875 +17.3% | $189,400 +17.3% |
| 2021 | $1,598 +2.5% | $161,400 +14.7% |
| 2020 | $1,558 +20.3% | $140,700 +8.9% |
| 2019 | $1,295 | $129,200 |
| 2018 | $1,295 -9.1% | $129,200 -9.1% |
| 2017 | $1,425 +3.7% | $142,100 +2.4% |
| 2016 | $1,374 +9.5% | $138,800 +9.5% |
| 2015 | $1,255 | $126,800 +2.3% |
| 2014 | $1,255 | $123,900 |
| 2013 | -- | $123,900 -13.7% |
| 2012 | -- | $143,500 -13.4% |
| 2011 | -- | $165,700 |
| 2010 | -- | $165,700 +10% |
| 2007 | -- | $150,604 +38.6% |
| 2006 | -- | $108,684 +11.2% |
| 2005 | -- | $97,708 +11.4% |
| 2004 | -- | $87,708 +2.3% |
| 2003 | -- | $85,708 +5.5% |
| 2002 | -- | $81,244 +2.5% |
| 2001 | -- | $79,244 |
Find assessor info on the county website
Monthly payment
Est. payment
Payment breakdown
Explore the cost of this home by adjusting the details. Changes won't be saved.Climate risks
Neighborhood: 23453
Nearby schools
Schools provided by the listing agent
- Elementary: Holland Elementary
- Middle: Landstown Middle
- High: Tallwood
Source: REIN Inc.. This data may not be complete. We recommend contacting the local school district to confirm school assignments for this home.
- $290,0003 bd3 ba1.5k sqft877 Old Clubhouse Rd, Virginia Beach, VA 23453Sold

- $280,5003 bd2 ba1.5k sqft881 Old Clubhouse Rd, Virginia Beach, VA 23453Off Market

- $291,3003 bd2 ba1.5k sqft875 Old Clubhouse Rd, Virginia Beach, VA 23453Off Market

- $284,1002 bd2 ba1.4k sqft883 Old Clubhouse Rd, Virginia Beach, VA 23453Off Market
Similar homes
- $289,0003 bd3 ba1.3k sqft3228 Scarborough Way, Virginia Beach, VA 23453For Sale
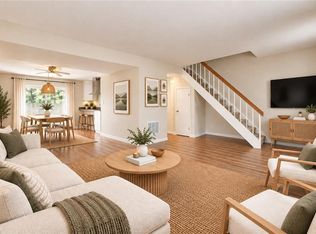 MLS ID #10652953, Jaymel Dural. REIN Inc.
 - $275,0003 bd2 ba1.1k sqft1310 Westmoreland Ct, Virginia Beach, VA 23453For Sale
 MLS ID #10653797, Cassidy Lillard. REIN Inc.
 - $298,0003 bd3 ba1.4k sqft305 Cripple Creek Ct, Virginia Beach, VA 23452For Sale
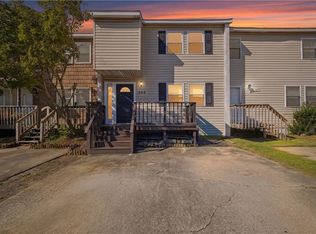 MLS ID #10658327, Kim Schweikarth. REIN Inc.
 - $257,5002 bd3 ba1.2k sqft3832 Lasalle Dr APT 109, Virginia Beach, VA 23453For Sale
 MLS ID #10644914, Helen Anderson. REIN Inc.
