Welcome to easy living in this 3-bedroom, 2-bath condo located in a desirable 55+ community in Virginia Beach. This home offers a spacious and functional layout designed for comfort and convenience. The private primary suite features a large closet and ensuite bathroom, providing a relaxing retreat. Two additional bedrooms offer flexible space for guests, a home office, or hobbies. Enjoy the convenience of a private elevator and a two-car garage with ample storage. The open living areas create a welcoming atmosphere perfect for everyday living or entertaining. Located in a quiet, well-kept community close to shopping, dining, and local amenities.
For sale
$340,000
2721 Browning Dr #2721, Virginia Beach, VA 23456
3beds
1,554sqft
Condominium
Built in 2003
-- sqft lot
$341,500 Zestimate®
$219/sqft
$470/mo HOA
What's special
Private elevatorTwo additional bedroomsSpacious and functional layoutLarge closetPrivate primary suiteEnsuite bathroom
- 8 days |
- 409 |
- 10 |
Zillow last checked:
Listing updated:
Listed by:
Trey Decker,
BHHS RW Towne Realty 757-486-8800
Source: REIN Inc.,MLS#: 10649613
Facts & features
Interior
Bedrooms & bathrooms
- Bedrooms: 3
- Bathrooms: 2
- Full bathrooms: 2
Heating
- Natural Gas
Cooling
- Central Air
Appliances
- Included: Dishwasher, Electric Range, Gas Water Heater
- Laundry: Dryer Hookup, Washer Hookup
Features
- Entrance Foyer
- Flooring: Carpet, Laminate/LVP
- Number of fireplaces: 1
Interior area
- Total interior livable area: 1,554 sqft
Property
Parking
- Total spaces: 2
- Parking features: Garage Att 2 Car, Driveway
- Attached garage spaces: 2
- Has uncovered spaces: Yes
Features
- Levels: One
- Stories: 2
- Exterior features: Balcony
- Pool features: None
- Fencing: None
- Waterfront features: Not Waterfront
Construction
Type & style
- Home type: Condo
- Property subtype: Condominium
- Attached to another structure: Yes
Materials
- Brick, Vinyl Siding
- Foundation: Slab
- Roof: Asphalt Shingle
Condition
- New construction: No
- Year built: 2003
Utilities & green energy
- Sewer: City/County
- Water: City/County
Community & HOA
Community
- Senior community: Yes
- Subdivision: West Neck
HOA
- Has HOA: Yes
- Amenities included: Clubhouse, Fitness Center, Landscaping, Trash, Water
- HOA fee: $70 monthly
- Second HOA fee: $400 monthly
Location
- Region: Virginia Beach
Financial & listing details
- Price per square foot: $219/sqft
- Annual tax amount: $3,219
- Date on market: 8/17/2026
Estimated market value
$341,500
$324,000 - $359,000
$2,488/mo
Price history
Price history is unavailable.
Public tax history
Tax history is unavailable.
Monthly payment
Est. payment
Payment breakdown
Explore the cost of this home by adjusting the details. Changes won't be saved.Climate risks
Neighborhood: Princess Anne
Nearby schools
GreatSchools rating
- 10/10North Landing Elementary SchoolGrades: PK-5Distance: 0.6 mi
- 8/10Landstown Middle SchoolGrades: 6-8Distance: 3.6 mi
- 9/10Floyd Kellam High SchoolGrades: 9-12Distance: 0.5 mi
Schools provided by the listing agent
- Elementary: North Landing Elementary
- Middle: Landstown Middle
- High: Kellam
Source: REIN Inc.. This data may not be complete. We recommend contacting the local school district to confirm school assignments for this home.
- $447,8003 bd2 ba1.7k sqft2659 Browning Dr, Virginia Beach, VA 23456Off Market
- $397,0003 bd2 ba1.7k sqft2661 Browning Dr, Virginia Beach, VA 23456Off Market

- $374,5003 bd2 ba1.5k sqft2663 Browning Dr, Virginia Beach, VA 23456Off Market
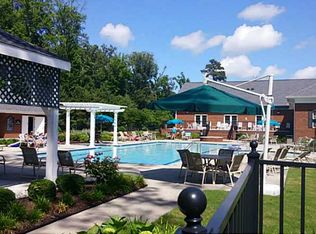
- $377,7003 bd2 ba1.5k sqft2665 Browning Dr, Virginia Beach, VA 23456Off Market
- $444,1003 bd2 ba1.8k sqft2667 Browning Dr, Virginia Beach, VA 23456Off Market
- $445,4003 bd2 ba1.9k sqft2669 Browning Dr, Virginia Beach, VA 23456Off Market
- $416,2003 bd2 ba1.8k sqft2714 Sonnet Ln, Virginia Beach, VA 23456Off Market
- $441,7003 bd2 ba1.9k sqft2716 Sonnet Ln, Virginia Beach, VA 23456Off Market
A local agent can set up tours, give advice and negotiate with sellers.
Similar homes
- $325,0003 bd2 ba1.5k sqft2820 Majestic Oak Ct, Virginia Beach, VA 23456For Sale
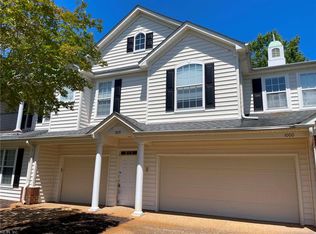 MLS ID #10645949, Ken Longo. REIN Inc.
 - $355,0003 bd1 ba1.5k sqft2708 N Landing Rd, Virginia Beach, VA 23456For Sale
 MLS ID #10647059, Mary Block. REIN Inc.
 - $450,0003 bd3 ba1.9k sqft4428 Salem Springs Way, Virginia Beach, VA 23456For Sale
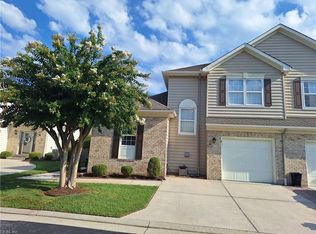 MLS ID #10650387, Gerry Sessor. REIN Inc.
 - $346,9003 bd2 ba1.8k sqft823 Mission Ave, Virginia Beach, VA 23462For Sale
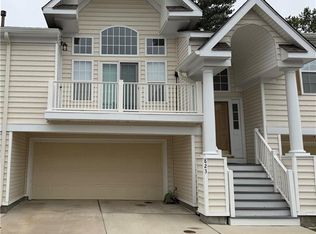 MLS ID #10636336, Danita Hayes. REIN Inc.
 - $320,0002 bd2 ba1.3k sqft1725 Dromolin Dr #203, Virginia Beach, VA 23456For SaleMLS ID #10640994, James Limcaoco. REIN Inc.
- $334,9002 bd2 ba1.2k sqft1877 Calash Way, Virginia Beach, VA 23454For SaleMLS ID #10640414, John West. REIN Inc.
- $399,9743 bd3 ba1.6k sqft2223 Potters Rd, Virginia Beach, VA 23454For SaleMLS ID #10637660, David Oglesby. REIN Inc.
- $305,0003 bd3 ba1.3k sqft3773 Upland Rd, Virginia Beach, VA 23452For SaleMLS ID #10648269, Benjamin Bell. REIN Inc.
- $445,0004 bd3 ba1.9k sqft4301 Cattail Ln, Virginia Beach, VA 23456For SaleMLS ID #10646891, Arun Ghosh. REIN Inc.
- $350,0002 bd2 ba1.2k sqft411 Harbour Point #102, Virginia Beach, VA 23451For SaleMLS ID #10644246, Mila Elliott. REIN Inc.
- $300,0003 bd1 ba1.2k sqft1775 Sword Dancer Dr, Virginia Beach, VA 23454For SaleMLS ID #10649329, Sandra Norrell. REIN Inc.
- $339,9003 bd3 ba1.5k sqft4376 Pickney Ln, Chesapeake, VA 23324For SaleMLS ID #10648661, Danielle Sticha. REIN Inc.
- $299,9002 bd3 ba1.5k sqft1701 Ocean Bay Dr, Virginia Beach, VA 23454For SaleMLS ID #10644266, Dayana Cervantes. REIN Inc.
- $300,0003 bd3 ba1.6k sqft268 Windbrooke Ln, Virginia Beach, VA 23462For SaleMLS ID #10649842, Kirk Nelson. REIN Inc.
- $259,9002 bd3 ba1.2k sqft3837 Lasalle Dr APT 109, Virginia Beach, VA 23453For SaleMLS ID #10649327, Robin Dibuono. REIN Inc.
- $215,0002 bd2 ba1k sqft4185 Laurel Green Cir, Virginia Beach, VA 23456For SaleMLS ID #10648402, Stephanie Hynes. REIN Inc.
- $375,0003 bd2 ba1.5k sqft911 Prior Ct, Virginia Beach, VA 23462For SaleMLS ID #10645041, Daniel Beirne. REIN Inc.
- $345,0003 bd2 ba1.1k sqft5412 Sweetwater Ct, Virginia Beach, VA 23462For SaleMLS ID #10647968, Jon Duncan. REIN Inc.
- $372,0003 bd3 ba1.5k sqft208 Oak Grove Run, Chesapeake, VA 23320For SaleMLS ID #10642308, Kimberly Groff. REIN Inc.
- $304,9003 bd3 ba1.6k sqft206 Weller Blvd, Virginia Beach, VA 23462For SaleMLS ID #10648410, James Limcaoco. REIN Inc.
