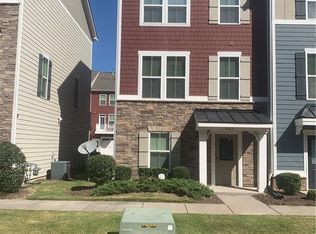
MOVE-IN READY and packed with upgrades! Fresh paint and brand-new flooring throughout make this newer 3-story condo truly shine. this energy-efficient home offers modern style, low-maintenance living, and exceptional versatility. The open floor plan features high ceilings, recessed lighting, and surround sound speakers in the living room. The gourmet kitchen boasts a breakfast bar, tile backsplash, full appliance package, and access to a private balcony through sliding glass doors. The first-floor office/flex space provides the perfect home office, guest area, or optional 4th bedroom. Enjoy community pool access and professional management. Tankless gas water heater and gas heat add efficiency and convenience. Best of all, NO FLOOD INSURANCE REQUIRED!
For sale
Price cut: $24.9K (9/25)
$315,000
4376 Pickney Ln, Chesapeake, VA 23324
3beds
1,577sqft
Condominium
Built in 2016
-- sqft lot
$315,300 Zestimate®
$200/sqft
$200/mo HOA
What's special
High ceilingsOpen floor planRecessed lightingBrand-new flooring throughoutBreakfast barTile backsplashFresh paint
- 60 days
- 219
- 18
Zillow last checked:
Listing updated:
Listed by:
Danielle Sticha,
Howard Hanna Real Estate Svcs. 757-483-0306
Source: REIN Inc.,MLS#: 10648661
Facts & features
Interior
Bedrooms & bathrooms
- Bedrooms: 3
- Bathrooms: 3
- Full bathrooms: 2
- 1/2 bathrooms: 1
Rooms
- Room types: Breakfast Area, PBR with Bath, Rec Room, Utility Room
Heating
- Natural Gas, Programmable Thermostat
Cooling
- Central Air
Appliances
- Included: Dishwasher, Dryer, Microwave, Electric Range, Refrigerator, Washer, Gas Water Heater
- Laundry: Dryer Hookup, Washer Hookup
Features
- Walk-In Closet(s), Pantry
- Flooring: Carpet, Laminate/LVP, Vinyl
- Attic: Scuttle
- Has fireplace: No
Interior area
- Total interior livable area: 1,577 sqft
Property
Parking
- Total spaces: 1
- Parking features: Garage Att 1 Car, 1 Space, Off Street
- Attached garage spaces: 1
Features
- Levels: Tri-Level,Three Or More
- Stories: 3
- Exterior features: Balcony
- Pool features: None, Association
- Fencing: None
- Waterfront features: Not Waterfront
Details
- Parcel number: 1580001001160
- Zoning: PUD
Construction
Type & style
- Home type: Condo
- Property subtype: Condominium
- Attached to another structure: Yes
Materials
- Fiber Cement, Vinyl Siding
- Foundation: Slab
- Roof: Asphalt Shingle
Condition
- New construction: No
- Year built: 2016
Utilities & green energy
- Sewer: City/County
- Water: City/County
Community & HOA
Community
- Subdivision: Reunion
HOA
- Has HOA: Yes
- Amenities included: Clubhouse, Landscaping, Other, Pool
- Second HOA fee: $200 monthly
Location
- Region: Chesapeake
Financial & listing details
- Price per square foot: $200/sqft
- Tax assessed value: $299,200
- Annual tax amount: $3,021
- Date on market: 8/11/2026
Estimated market value
$315,300
$300,000 - $331,000
$2,570/mo
Price history
Price history is unavailable.
Public tax history
| Year | Property taxes | Tax assessment |
|---|---|---|
| 2025 | $3,022 +5.6% | $299,200 +5.6% |
| 2024 | $2,860 +3.2% | $283,200 +3.2% |
| 2023 | $2,770 +2.8% | $274,300 +6.9% |
| 2022 | $2,695 +13.6% | $256,700 +13.6% |
| 2021 | $2,373 | $226,000 +1.1% |
| 2020 | -- | $223,600 +0.7% |
| 2019 | $2,332 +4.6% | $222,100 +4.6% |
| 2018 | $2,230 -0.1% | $212,400 -0.1% |
| 2017 | $2,233 0% | $212,700 |
| 2016 | $2,233 | $212,700 |
Find assessor info on the county website
Monthly payment
Est. payment
Payment breakdown
Explore the cost of this home by adjusting the details. Changes won't be saved.Climate risks
Neighborhood: South Norfolk
Nearby schools
Schools provided by the listing agent
- Elementary: Portlock Primary
- Middle: Oscar Smith Middle
- High: Oscar Smith
Source: REIN Inc.. This data may not be complete. We recommend contacting the local school district to confirm school assignments for this home.
Similar homes
- $335,0003 bd3 ba1.8k sqft1440 Rollesby Way, Chesapeake, VA 23320For Sale
 MLS ID #10651374, Marie Banks. REIN Inc.
 - $325,0003 bd3 ba1.6k sqft2176 Humphreys Dr Unit 318, Suffolk, VA 23435For Sale
 MLS ID #10654450, Jackie Pierce. REIN Inc.
 - $350,0003 bd2 ba2k sqft3210 Indigo Rd, Chesapeake, VA 23325For Sale
 MLS ID #10656240, June Surbaugh. REIN Inc.
 - $329,4002 bd3 ba1.8k sqft514 Trellis Trl, Chesapeake, VA 23320For Sale
 MLS ID #10646125, Kim Kirane. REIN Inc.
