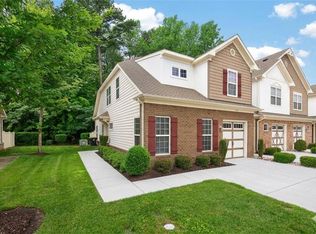
Spacious 1,870-square-foot, 2-bedroom townhome in a four-unit building. Peacefully set among trees, the home offers a feeling of privacy. BRAND NEW air conditioning unit will keep you cool on hot summer days. The versatile first-floor office can easily serve as a third bedroom, guest room, or flex space. Beautiful wood floors throughout the lower level offer aesthetic appeal and simplify cleaning and maintenance. An oversized kitchen features a generous pantry, breakfast area, and plenty of cabinet space. Sliding glass doors open to a private, fenced in patio, wonderful for relaxing or entertaining. Upstairs, you'll find two generously sized primary suites, each with its own private full bathroom, providing comfort and privacy for residents and guests alike. A spacious second floor laundry room includes washer and dryer hookups and a utility sink for added convenience. Community amenities include a sparkling swimming pool, grounds maintenance, trash pickup, and sewer, all included with the HOA. Ideally located in the sought-after Greenbrier area, with easy access to interstates, shopping, and dining. Quick move in available, come see this beauty today!
For sale
Price cut: $500 (9/23)
$329,400
514 Trellis Trl, Chesapeake, VA 23320
2beds
1,870sqft
Condominium
Built in 2012
-- sqft lot
$329,900 Zestimate®
$176/sqft
$275/mo HOA
What's special
Exterior storage closetPrivate fenced patioOversized kitchenBreakfast areaSliding glass doorsSpacious first-floor laundry roomPlenty of cabinet space
- 73 days
- 225
- 12
Zillow last checked:
Listing updated:
Listed by:
Kim Kirane,
RE/MAX Allegiance 757-490-7300
Source: REIN Inc.,MLS#: 10646125
Facts & features
Interior
Bedrooms & bathrooms
- Bedrooms: 2
- Bathrooms: 3
- Full bathrooms: 2
- 1/2 bathrooms: 1
Rooms
- Room types: Attic, Breakfast Area, PBR with Bath, Office/Study
Primary bedroom
- Level: Second
Full bathroom
- Level: Second
Dining room
- Level: First
Family room
- Level: First
Kitchen
- Level: First
Living room
- Level: First
Utility room
- Level: First
Heating
- Forced Air, Natural Gas, Programmable Thermostat
Cooling
- Central Air
Appliances
- Included: Dishwasher, Disposal, Microwave, Electric Range, Refrigerator, Electric Water Heater
- Laundry: Dryer Hookup, Washer Hookup
Features
- Walk-In Closet(s), Pantry
- Flooring: Carpet, Vinyl, Wood
- Windows: Window Treatments
- Attic: Scuttle
- Has fireplace: No
Interior area
- Total interior livable area: 1,870 sqft
Property
Parking
- Total spaces: 1
- Parking features: 1 Space, Assigned
Features
- Levels: Two
- Stories: 2
- Patio & porch: Patio
- Pool features: None, Association
- Fencing: Back Yard,Wood,Fenced
- Waterfront features: Not Waterfront
Lot
- Size: 1,306 Square Feet
Details
- Parcel number: 0373020000110
- Zoning: RMF1
- Other equipment: None
Construction
Type & style
- Home type: Condo
- Property subtype: Condominium
- Attached to another structure: Yes
Materials
- Vinyl Siding
- Foundation: Slab
- Roof: Asphalt Shingle
Condition
- New construction: No
- Year built: 2012
Utilities & green energy
- Sewer: City/County
- Water: City/County
Community & HOA
Community
- Subdivision: The Grove At The Arboretum
HOA
- Has HOA: Yes
- Amenities included: Landscaping, Pool, Sewer, Trash
- Second HOA fee: $275 monthly
Location
- Region: Chesapeake
Financial & listing details
- Price per square foot: $176/sqft
- Tax assessed value: $321,400
- Annual tax amount: $3,246
- Date on market: 7/27/2026
Estimated market value
$329,900
$313,000 - $346,000
$2,668/mo
Price history
Price history is unavailable.
Public tax history
| Year | Property taxes | Tax assessment |
|---|---|---|
| 2025 | $3,246 +6.7% | $321,400 +6.7% |
| 2024 | $3,043 +5.4% | $301,300 +5.4% |
| 2023 | $2,887 +22.9% | $285,800 +27.8% |
| 2022 | $2,348 +0.1% | $223,600 +0.1% |
| 2021 | $2,345 | $223,300 +1.5% |
| 2020 | -- | $220,000 +2.2% |
| 2019 | $2,261 -0.1% | $215,300 -0.1% |
| 2018 | $2,263 +2.8% | $215,500 +2.8% |
| 2017 | $2,202 +0% | $209,700 |
| 2016 | $2,202 +3.2% | $209,700 +3.2% |
| 2015 | $2,134 | $203,200 +3.9% |
| 2014 | $2,134 +6.3% | $195,600 +2.4% |
| 2013 | $2,007 | $191,100 |
| 2012 | $2,007 | $191,100 |
Find assessor info on the county website
Monthly payment
Est. payment
Payment breakdown
Explore the cost of this home by adjusting the details. Changes won't be saved.Climate risks
Neighborhood: Greenbrier West
Nearby schools
Schools provided by the listing agent
- Elementary: B.M. Williams Primary
- Middle: Greenbrier Middle
- High: Oscar Smith
Source: REIN Inc.. This data may not be complete. We recommend contacting the local school district to confirm school assignments for this home.


Similar homes
- $335,0003 bd3 ba1.8k sqft1561 Rollesby Way, Chesapeake, VA 23320For Sale
 MLS ID #10651317, Angela Kennedy. REIN Inc.
 - $335,0003 bd3 ba1.8k sqft1440 Rollesby Way, Chesapeake, VA 23320For Sale
 MLS ID #10651374, Marie Banks. REIN Inc.
 - $287,0002 bd3 ba1.3k sqft322 Holyoke Ln, Chesapeake, VA 23320For Sale
 MLS ID #10651614, Elaine Schoening. REIN Inc.
 - $419,9004 bd3 ba2.3k sqft713 Tiffany Green Ct, Chesapeake, VA 23320For Sale
 MLS ID #10654900, Stephanie Fortunat. REIN Inc.
