Beautiful like-new townhome with a two-car garage! This three-level condo features a gourmet kitchen with center island, quartz countertops, stainless steel appliances, and an open-concept living area with a linear fireplace and LVP flooring. The first-floor flex room with a full bath is great for guests or an in-law suite. Upstairs offers a spacious primary suite with dual walk-in closets and a ceramic tile shower, plus two additional bedrooms, a full bath, and laundry. All appliances convey. Conveniently located near shopping, dining, and interstate access. Some photos have been edited using AI.
For sale
Price cut: $2.1K (9/6)
$469,900
1055 Butte Ln, Chesapeake, VA 23320
4beds
1,897sqft
Condominium
Built in 2024
-- sqft lot
$469,500 Zestimate®
$248/sqft
$203/mo HOA
What's special
Linear fireplaceTwo-car garageLvp flooringCeramic tile showerTwo additional bedroomsCenter islandQuartz countertops
- 64 days
- 78
- 2
Zillow last checked:
Listing updated:
Listed by:
Jiacheng Mu,
Swell Realty Co 757-216-9222
Source: REIN Inc.,MLS#: 10647812
Facts & features
Interior
Bedrooms & bathrooms
- Bedrooms: 4
- Bathrooms: 4
- Full bathrooms: 3
- 1/2 bathrooms: 1
Rooms
- Room types: 1st Floor BR, 1st Floor Primary BR, Utility Room
Primary bedroom
- Level: First
Dining room
- Level: Second
Kitchen
- Level: Second
Living room
- Level: Second
Heating
- Electric, Programmable Thermostat, Variable Speed, Zoned
Cooling
- Variable Speed, Zoned
Appliances
- Included: Dishwasher, Disposal, Dryer, Microwave, Range, Electric Range, Refrigerator, Washer, Electric Water Heater
- Laundry: Dryer Hookup, Washer Hookup
Features
- Dual Entry Bath (Br & Hall), Walk-In Closet(s), Ceiling Fan(s), Entrance Foyer, In-Law Floorplan
- Flooring: Carpet, Laminate/LVP
- Number of fireplaces: 1
- Fireplace features: Electric
Interior area
- Total interior livable area: 1,897 sqft
Property
Parking
- Total spaces: 2
- Parking features: Garage Att 2 Car, 2 Space, Garage Door Opener
- Attached garage spaces: 2
Features
- Levels: Three Or More
- Stories: 3
- Exterior features: Balcony
- Pool features: None
- Fencing: Front Yard,Picket,Fenced
- Waterfront features: Not Waterfront
Lot
- Size: 1,742 Square Feet
- Features: Cul-De-Sac
Details
- Parcel number: 0384012000020
- Zoning: RMF1
Construction
Type & style
- Home type: Condo
- Architectural style: Craftsman,Transitional
- Property subtype: Condominium
- Attached to another structure: Yes
Materials
- Fiber Cement, Insulation-Cellulose, Spray Foam Insulation
- Foundation: Slab
- Roof: Asphalt Shingle
Condition
- New construction: No
- Year built: 2024
Utilities & green energy
- Sewer: City/County
- Water: City/County
- Utilities for property: Cable Hookup
Green energy
- Energy efficient items: Engineered Wood Products, Construction
Community & HOA
Community
- Subdivision: Cedar Glen
HOA
- Has HOA: No
- Amenities included: Other, Trash
- Second HOA fee: $203 monthly
Location
- Region: Chesapeake
Financial & listing details
- Price per square foot: $248/sqft
- Tax assessed value: $452,200
- Annual tax amount: $4,567
- Date on market: 8/6/2026
Estimated market value
$469,500
$446,000 - $493,000
$3,155/mo
Price history
Price history is unavailable.
Public tax history
| Year | Property taxes | Tax assessment |
|---|---|---|
| 2025 | $4,567 | $452,200 |
Find assessor info on the county website
Monthly payment
Est. payment
Payment breakdown
Explore the cost of this home by adjusting the details. Changes won't be saved.Climate risks
Neighborhood: Greenbrier East
Nearby schools
Schools provided by the listing agent
- Elementary: Greenbrier Primary
- Middle: Greenbrier Middle
- High: Indian River
Source: REIN Inc.. This data may not be complete. We recommend contacting the local school district to confirm school assignments for this home.
Similar homes
- $505,2234 bd4 ba2k sqft1072 Mesa Loop, Chesapeake, VA 23320New Construction
 MLS ID #10631708, Donna Melzer. REIN Inc.
 - $479,9004 bd4 ba1.9k sqft1060 Butte Ln, Chesapeake, VA 23320New Construction
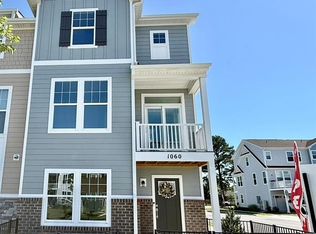 MLS ID #10637985, Donna Melzer. REIN Inc.
 - $518,0484 bd4 ba2k sqft1064 Mesa Loop, Chesapeake, VA 23320New Construction
 MLS ID #10645609, Donna Melzer. REIN Inc.
 - $399,9003 bd3 ba1.7k sqft1152 Chatham Ln #14, Chesapeake, VA 23320For Sale
 MLS ID #10652491, Frances Ward. REIN Inc.
