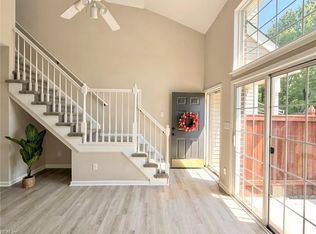
Turnkey Luxury in Oakbrooke Crossing – Fully Updated & Pre-Inspected!Welcome to this beautifully updated 2-bedroom, 2.5-bathroom townhome-style condo in desirable Oakbrooke Crossing! This move-in-ready home features brand-new LVP flooring, fresh neutral paint, and an updated kitchen with laminate countertops, breakfast bar, and stainless steel appliances. Upstairs, you’ll find two spacious primary suites, each with its own private en-suite bathroom great for guests, roommates, or a home office. Enjoy added peace of mind with a brand-new water heater (2024), recently serviced HVAC, and a professional pre-inspection with the report available upon request.Conveniently located in the heart of Chesapeake, just minutes from Greenbrier shopping, dining, business centers, and interstate access. The low-maintenance condo lifestyle includes ground maintenance, trash service, and community upkeep. Ready for you! Schedule your showing today!
Under contract
$283,999
313 Holyoke Ln, Chesapeake, VA 23320
2beds
1,352sqft
Townhouse
Built in 2010
-- sqft lot
$283,700 Zestimate®
$210/sqft
$286/mo HOA
What's special
Fresh neutral paintBrand-new lvp flooringTwo spacious primary suitesBreakfast barLaminate countertopsPrivate en-suite bathroomUpdated kitchen
- 39 days
- 493
- 40
Likely to sell faster than
Zillow last checked:
Listing updated:
Listed by:
Britney Vanderiet,
Iron Valley Real Estate HR 757-645-9700,
Mike Little,
Iron Valley Real Estate HR
Source: REIN Inc.,MLS#: 10653079
Facts & features
Interior
Bedrooms & bathrooms
- Bedrooms: 2
- Bathrooms: 3
- Full bathrooms: 2
- 1/2 bathrooms: 1
Rooms
- Room types: Assigned Storage, PBR with Bath, Utility Closet
Heating
- Forced Air, Natural Gas, Programmable Thermostat
Cooling
- Central Air
Appliances
- Included: Dishwasher, Disposal, Dryer, Microwave, Electric Range, Refrigerator, Washer, Electric Water Heater
- Laundry: Dryer Hookup, Washer Hookup
Features
- Walk-In Closet(s), Ceiling Fan(s), Pantry
- Flooring: Laminate/LVP
- Has fireplace: No
Interior area
- Total interior livable area: 1,352 sqft
Property
Parking
- Total spaces: 1
- Parking features: 1 Space, Assigned
Features
- Stories: 2
- Patio & porch: Patio, Porch
- Pool features: None, Association
- Fencing: Back Yard,Privacy,Fenced
- Waterfront features: Not Waterfront
Details
- Parcel number: 0482019000810
Construction
Type & style
- Home type: Townhouse
- Property subtype: Townhouse
- Attached to another structure: Yes
Materials
- Brick, Vinyl Siding
- Foundation: Slab
- Roof: Asphalt Shingle
Condition
- New construction: No
- Year built: 2010
Utilities & green energy
- Sewer: City/County
- Water: City/County
- Utilities for property: Cable Hookup
Community & HOA
Community
- Subdivision: Oakbrooke Crossing
HOA
- Has HOA: Yes
- Amenities included: Landscaping, Pool, Trash, Water
- Second HOA fee: $286 monthly
Location
- Region: Chesapeake
Financial & listing details
- Price per square foot: $210/sqft
- Tax assessed value: $263,300
- Annual tax amount: $2,659
- Date on market: 9/11/2026
Estimated market value
$283,700
$270,000 - $298,000
$2,118/mo
Price history
Price history is unavailable.
Public tax history
| Year | Property taxes | Tax assessment |
|---|---|---|
| 2025 | $2,659 +3.5% | $263,300 +3.5% |
| 2024 | $2,570 +3.6% | $254,500 +3.6% |
| 2023 | $2,482 +10.4% | $245,700 +14.8% |
| 2022 | $2,248 +6.8% | $214,100 +6.8% |
| 2021 | $2,105 | $200,500 +5.1% |
| 2020 | -- | $190,800 +1.2% |
| 2019 | $1,979 +2.7% | $188,500 +2.7% |
| 2018 | $1,927 +0.5% | $183,500 +0.5% |
| 2017 | $1,916 +0% | $182,500 |
| 2016 | $1,916 +1.3% | $182,500 +1.3% |
| 2015 | $1,891 | $180,100 +6.1% |
| 2014 | $1,891 +2.9% | $169,800 -3% |
| 2013 | $1,838 +2.3% | $175,000 +2.3% |
| 2012 | $1,797 -4.9% | $171,100 -4.9% |
| 2011 | $1,890 -5.6% | $180,000 -5.6% |
| 2010 | $2,001 | $190,600 |
Find assessor info on the county website
Monthly payment
Est. payment
Payment breakdown
Explore the cost of this home by adjusting the details. Changes won't be saved.Climate risks
Neighborhood: Greenbrier West
Nearby schools
Schools provided by the listing agent
- Elementary: B.M. Williams Primary
- Middle: Greenbrier Middle
- High: Oscar Smith
Source: REIN Inc.. This data may not be complete. We recommend contacting the local school district to confirm school assignments for this home.
Similar homes
- $268,0003 bd2 ba1.3k sqft1414 Loose Strife Pl, Chesapeake, VA 23320For Sale
 MLS ID #10654280, Jamey Fereday. REIN Inc.
- $325,0003 bd3 ba1.5k sqft758 Creekside Cres, Chesapeake, VA 23320For Sale
 MLS ID #10656884, Diane Keeley. REIN Inc.
- $325,0002 bd3 ba1.5k sqft1115 Warrington Blvd, Chesapeake, VA 23320For Sale
 MLS ID #10645916, Dawn Crocker. REIN Inc.
- $319,0002 bd3 ba1.5k sqft1213 Killington Sq, Chesapeake, VA 23320For Sale
 MLS ID #10650185, Maribeth Dunlap. REIN Inc.
