Enjoy low-maintenance living in this move-in ready townhome-style condo in the desirable Warrington Hall community! Conveniently located just minutes from shopping, restaurants, parks, and major interstates, you'll have easy access to everything Chesapeake and Hampton Roads have to offer. Community amenities include a clubhouse, pool, tennis courts, and ground maintenance for a carefree lifestyle. Inside, the spacious layout features a kitchen with abundant cabinetry, all appliances, pantry, and a breakfast bar which opens up to the dining room. The inviting family room provides lots of natural lighting, and there is a convenient powder room for guests. Upstairs, both spacious bedrooms offer walk-in closets and private ensuite bathrooms. The primary suite features a dual vanity and tub/shower combination. Step outside to enjoy your own private patio, perfect for morning coffee or relaxing at the end of the day. Just move in and start enjoying all this community has to offer!
For sale
$329,000
1115 Warrington Blvd, Chesapeake, VA 23320
2beds
1,538sqft
:
Get pre-qualified$2,384/mo
Townhouse
Built in 2008
749 Square Feet Lot
$329,200 Zestimate®
$214/sqft
$290/mo HOA
What's special
Private patioInviting family roomLots of natural lightingPrivate ensuite bathroomsSpacious bedroomsTennis courtsBreakfast bar
- 2 days |
- 229 |
- 11 |
Zillow last checked:
Listing updated:
Listed by:
Dawn Crocker,
Samson Properties 703-378-8810
Source: REIN Inc.,MLS#: 10645916
Facts & features
Interior
Bedrooms & bathrooms
- Bedrooms: 2
- Bathrooms: 3
- Full bathrooms: 2
- 1/2 bathrooms: 1
Rooms
- Room types: PBR with Bath, Utility Closet
Heating
- Heat Pump
Cooling
- Central Air
Appliances
- Included: Dishwasher, Disposal, Dryer, Microwave, Electric Range, Refrigerator, Washer, Electric Water Heater
Features
- Bar, Primary Sink-Double, Walk-In Closet(s), Ceiling Fan(s), Entrance Foyer, Pantry
- Flooring: Carpet, Laminate/LVP
- Doors: Storm Door(s)
- Windows: Window Treatments
- Has fireplace: No
Interior area
- Total interior livable area: 1,538 sqft
Video & virtual tour
Property
Parking
- Parking features: Parking Lot, On Street
- Has uncovered spaces: Yes
Features
- Stories: 2
- Patio & porch: Patio
- Pool features: None, Association
- Fencing: Back Yard,Privacy,Fenced
- Waterfront features: Not Waterfront
Lot
- Size: 749 Square Feet
Details
- Parcel number: 0384005000050
- Zoning: PUD
Construction
Type & style
- Home type: Townhouse
- Property subtype: Townhouse
- Attached to another structure: Yes
Materials
- Brick
- Foundation: Slab
- Roof: Asphalt Shingle
Condition
- New construction: No
- Year built: 2008
Utilities & green energy
- Sewer: City/County
- Water: City/County
- Utilities for property: Cable Hookup
Community & HOA
Community
- Subdivision: Warrington Hall
HOA
- Has HOA: Yes
- Amenities included: Clubhouse, Landscaping, Playground, Pool, Tennis Court(s), Trash
- HOA fee: $70 monthly
- Second HOA fee: $220 monthly
Location
- Region: Chesapeake
Financial & listing details
- Price per square foot: $214/sqft
- Tax assessed value: $292,900
- Annual tax amount: $2,958
- Date on market: 7/24/2026
Estimated market value
$329,200
$313,000 - $346,000
$2,281/mo
Price history
Price history is unavailable.
Public tax history
| Year | Property taxes | Tax assessment |
|---|---|---|
| 2025 | $2,958 +3.9% | $292,900 +3.9% |
| 2024 | $2,846 +10.9% | $281,800 +10.9% |
| 2023 | $2,567 +10.5% | $254,200 +14.9% |
| 2022 | $2,324 +6.1% | $221,300 +6.1% |
| 2021 | $2,189 | $208,500 +8.4% |
| 2020 | -- | $192,400 -2.2% |
| 2019 | $2,065 | $196,700 |
| 2018 | $2,065 +0.5% | $196,700 +0.5% |
| 2017 | $2,056 0% | $195,800 |
| 2016 | $2,056 +2.6% | $195,800 +2.6% |
| 2015 | $2,003 | $190,800 +2.4% |
| 2014 | $2,003 +5.2% | $186,400 +2.8% |
| 2013 | $1,905 | $181,400 |
| 2012 | $1,905 -1.6% | $181,400 -1.6% |
| 2011 | $1,936 -3.9% | $184,400 -3.9% |
| 2010 | $2,014 | $191,800 |
| 2009 | $2,014 | $191,800 |
Find assessor info on the county website
Monthly payment
Est. payment
Payment breakdown
Explore the cost of this home by adjusting the details. Changes won't be saved.Climate risks
Neighborhood: Greenbrier East
Nearby schools
GreatSchools rating
- 6/10Greenbrier Primary SchoolGrades: PK-2Distance: 1.6 mi
- 7/10Greenbrier Middle SchoolGrades: 6-8Distance: 1.3 mi
- 4/10Indian River High SchoolGrades: 9-12Distance: 4 mi
Schools provided by the listing agent
- Elementary: Greenbrier Primary
- Middle: Greenbrier Middle
- High: Indian River
Source: REIN Inc.. This data may not be complete. We recommend contacting the local school district to confirm school assignments for this home.
- $302,0002 bd3 ba1.5k sqft1116 Halton Ln, Chesapeake, VA 23320Off Market
- $312,4002 bd3 ba1.5k sqft1116 Halton Ln UNIT 314, Chesapeake, VA 23320Off Market

- $305,0002 bd3 ba1.5k sqft1117 Warrington Blvd, Chesapeake, VA 23320Sold
- $309,0002 bd2 ba1.5k sqft1120 Halton Ln, Chesapeake, VA 23320Off Market
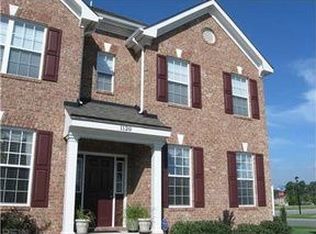
- $300,5002 bd3 ba1.5k sqft1111 Warrington Blvd, Chesapeake, VA 23320Off Market
- $308,7002 bd2 ba1.5k sqft1104 Halton Ln, Chesapeake, VA 23320Off Market
- $307,5002 bd3 ba1.5k sqft1109 Warrington Blvd, Chesapeake, VA 23320Off Market
- $309,8002 bd2 ba1.5k sqft1100 Halton Ln, Chesapeake, VA 23320Off Market
A local agent can set up tours, give advice and negotiate with sellers.
Similar homes
- $389,9003 bd3 ba1.9k sqft1472 Otterbourne Cir, Chesapeake, VA 23320For Sale
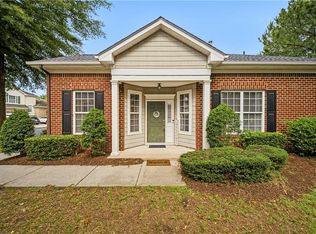 MLS ID #10645889, Beth Ripa. REIN Inc.
 - $334,9002 bd3 ba1.5k sqft1213 Killington Sq, Chesapeake, VA 23320For Sale
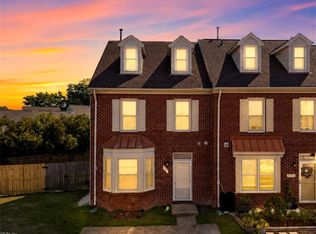 MLS ID #10639821, Maribeth Dunlap. REIN Inc.
 - $299,9004 bd3 ba1.4k sqft1243 Damyien Arch, Chesapeake, VA 23320For Sale
 MLS ID #10645218, Michelle Light. REIN Inc.
 - $369,0003 bd3 ba1.8k sqft432 Autumn Green Ln, Chesapeake, VA 23320For Sale
 MLS ID #10643081, Kevin Kraft. REIN Inc.
 - $353,8003 bd3 ba1.7k sqft1317 Eagles Trace Path APT E, Chesapeake, VA 23320For SaleMLS ID #10638591, Jean Vines. REIN Inc.
- $265,0002 bd2 ba1k sqft1056 Still Harbor Cir, Chesapeake, VA 23320For SaleMLS ID #10644494, Emily Berry. REIN Inc.
- $340,0003 bd3 ba1.8k sqft1523 Pucknall Dr, Chesapeake, VA 23320For SaleMLS ID #10636852, Jonathan Shepheard. REIN Inc.
- $370,0004 bd3 ba1.9k sqft1601 Thomason Trl, Chesapeake, VA 23320For SaleMLS ID #10642424, Michelle Adcock. REIN Inc.
- $330,0003 bd3 ba1.4k sqft2833 Estella Way, Chesapeake, VA 23325For SaleMLS ID #10643331, Alexis Lans. REIN Inc.
- $275,0002 bd2 ba1.1k sqft800 Shenandoah River Rd, Chesapeake, VA 23320For SaleMLS ID #10644809, Emily Berry. REIN Inc.
- $295,0002 bd2 ba1.1k sqft300 San Roman Dr, Chesapeake, VA 23322For SaleMLS ID #10642955, Bridgette Hamm. REIN Inc.
- $440,0004 bd3 ba2.1k sqft909 Long Beeches Ave, Chesapeake, VA 23320For SaleMLS ID #10640661, Christopher Russell. REIN Inc.
- $385,0003 bd3 ba1.8k sqft1534 Penton Mews #32, Chesapeake, VA 23320For SaleMLS ID #10638220, Alysia Mulkey. REIN Inc.
- $350,0003 bd2 ba1.3k sqft1733 Delaney St, Virginia Beach, VA 23464For SaleMLS ID #10642982, Laura McGuire. REIN Inc.
- $325,0003 bd3 ba1.6k sqft2620 Gothic St, Portsmouth, VA 23707For SaleMLS ID #10645498, Jessica Lewis. REIN Inc.
- $305,0003 bd3 ba1.3k sqft1101 Clear Springs Rd, Virginia Beach, VA 23464For SaleMLS ID #10641995, Kris Weaver. REIN Inc.
- $339,0003 bd3 ba1.6k sqft3916 Sutter St, Virginia Beach, VA 23462For SaleMLS ID #10643363, Jackie Devenney-Knecht. REIN Inc.
- $275,0002 bd2 ba1.3k sqft712 Inlet Quay APT A, Chesapeake, VA 23320For SaleMLS ID #10615675, Lizzy Zetlin Taylor. REIN Inc.
- $315,0002 bd3 ba1.4k sqft3110 Barred Owl Ln, Chesapeake, VA 23323For SaleMLS ID #10641316, Timothy Shires. REIN Inc.
- $339,9003 bd2 ba1.6k sqft732 Roosevelt Ave, Virginia Beach, VA 23452For SaleMLS ID #10644326, Justin Wynings. REIN Inc.
