Easy living awaits in this 3-bedroom, 2.5-bath condo in the heart of Greenbrier. The living room is filled with natural light and offers a warm, inviting feel from the moment you walk in. The large kitchen features plenty of cabinet and counter space, a walk-in pantry, and opens to the dining area, making everyday living and entertaining easy. A first-floor bedroom adds flexibility and convenience. Enjoy the private fenced patio, great for morning coffee, grilling, or relaxing outdoors. Upstairs, the primary suite offers a large walk-in closet and attached bath with a soaking tub and separate shower. The second upstairs bedroom also features an attached full bath and walk-in closet. A second-floor laundry room with sink adds extra convenience. Community amenities include a pool, yard maintenance, trash pickup, sewer and water. Conveniently located near shopping, dining, interstates, and more. Seller is offering closing costs assistance with an acceptable offer.
For sale
$335,000
1523 Pucknall Dr, Chesapeake, VA 23320
3beds
1,870sqft
:
Get pre-qualified$2,530/mo
Condominium
Built in 2010
-- sqft lot
$336,000 Zestimate®
$179/sqft
$375/mo HOA
What's special
Warm inviting feelPrivate fenced patioWalk-in pantry
- 1 day |
- 140 |
- 7 |
Zillow last checked:
Listing updated:
Listed by:
Jonathan Shepheard,
House Goals 757-346-9077,
Ariana Boss,
House Goals
Source: REIN Inc.,MLS#: 10646628
Facts & features
Interior
Bedrooms & bathrooms
- Bedrooms: 3
- Bathrooms: 3
- Full bathrooms: 2
- 1/2 bathrooms: 1
Rooms
- Room types: Attic, Utility Closet
Heating
- Natural Gas
Cooling
- Central Air
Appliances
- Included: Dishwasher, Disposal, Microwave, Electric Range, Refrigerator, Electric Water Heater
- Laundry: Dryer Hookup, Washer Hookup
Features
- Walk-In Closet(s), Ceiling Fan(s), Pantry
- Flooring: Carpet, Laminate/LVP, Vinyl
- Windows: Window Treatments
- Has fireplace: No
- Common walls with other units/homes: Corner Unit
Interior area
- Total interior livable area: 1,870 sqft
Video & virtual tour
Property
Parking
- Total spaces: 1
- Parking features: 1 Space, Assigned
Features
- Levels: Two
- Stories: 2
- Patio & porch: Patio
- Pool features: None, Association
- Fencing: Privacy,Fenced
- Waterfront features: Not Waterfront
Lot
- Features: Corner
Details
- Parcel number: 0294005000040
Construction
Type & style
- Home type: Condo
- Architectural style: Traditional
- Property subtype: Condominium
- Attached to another structure: Yes
Materials
- Vinyl Siding
- Foundation: Slab
- Roof: Asphalt Shingle
Condition
- New construction: No
- Year built: 2010
Utilities & green energy
- Sewer: City/County
- Water: City/County
Community & HOA
Community
- Subdivision: Brighton Park At Greenbrier
HOA
- Has HOA: Yes
- Amenities included: Landscaping, Pool, Sewer, Trash, Water
- Second HOA fee: $375 monthly
Location
- Region: Chesapeake
Financial & listing details
- Price per square foot: $179/sqft
- Tax assessed value: $312,400
- Annual tax amount: $3,155
- Date on market: 7/29/2026
Estimated market value
$336,000
$319,000 - $353,000
$2,714/mo
Price history
Price history is unavailable.
Public tax history
| Year | Property taxes | Tax assessment |
|---|---|---|
| 2025 | $3,155 +4.8% | $312,400 +4.8% |
| 2024 | $3,011 +5.2% | $298,100 +5.2% |
| 2023 | $2,862 +9.1% | $283,400 +13.5% |
| 2022 | $2,623 +8.4% | $249,800 +8.4% |
| 2021 | $2,419 | $230,400 +6.6% |
| 2020 | -- | $216,100 +0.7% |
| 2019 | $2,252 -0.6% | $214,500 |
| 2018 | $2,266 +2.4% | $214,500 +1.8% |
| 2017 | $2,212 -2.4% | $210,700 -2.4% |
| 2016 | $2,266 +2.4% | $215,800 +2.4% |
| 2015 | $2,213 | $210,800 |
| 2014 | $2,213 | $210,800 |
| 2013 | $2,213 +8% | $210,800 +8% |
| 2012 | $2,050 -10.8% | $195,200 -10.8% |
| 2011 | $2,297 -2.5% | $218,800 -2.5% |
| 2010 | $2,356 | $224,400 |
Find assessor info on the county website
Monthly payment
Est. payment
Payment breakdown
Explore the cost of this home by adjusting the details. Changes won't be saved.Climate risks
Neighborhood: Greenbrier East
Nearby schools
GreatSchools rating
- 6/10Greenbrier Primary SchoolGrades: PK-2Distance: 0.7 mi
- 7/10Greenbrier Middle SchoolGrades: 6-8Distance: 1.1 mi
- 4/10Indian River High SchoolGrades: 9-12Distance: 2.8 mi
Schools provided by the listing agent
- Elementary: Greenbrier Intermediate
- Middle: Greenbrier Middle
- High: Indian River
Source: REIN Inc.. This data may not be complete. We recommend contacting the local school district to confirm school assignments for this home.
- $354,9003 bd3 ba1.8k sqft1519 Pucknall Dr, Chesapeake, VA 23320Off Market
- $355,0003 bd3 ba1.8k sqft1521 Pucknall Dr, Chesapeake, VA 23320Off Market

- $344,2003 bd3 ba1.8k sqft1521 Pucknall Dr #2, Chesapeake, VA 23320Off Market
- $351,1003 bd3 ba1.8k sqft1517 Pucknall Dr, Chesapeake, VA 23320Off Market
- $345,3003 bd3 ba1.8k sqft1522 Braishfield Ct, Chesapeake, VA 23320Off Market
- $344,4002 bd2 ba1.8k sqft1518 Braishfield Ct, Chesapeake, VA 23320Off Market
- $342,6002 bd3 ba1.8k sqft1520 Braishfield Ct, Chesapeake, VA 23320Off Market
- $338,9003 bd3 ba1.7k sqft1515 Pucknall Dr, Chesapeake, VA 23320Off Market
A local agent can set up tours, give advice and negotiate with sellers.
Similar homes
- $329,0002 bd3 ba1.5k sqft1115 Warrington Blvd, Chesapeake, VA 23320For Sale
 MLS ID #10645916, Dawn Crocker. REIN Inc.
 - $404,9003 bd3 ba1.9k sqft1201 Jadens Way, Chesapeake, VA 23320For Sale
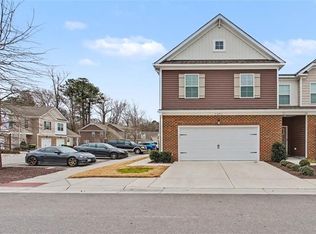 MLS ID #10646171, Taryra Owens. REIN Inc.
 - $334,9002 bd3 ba1.5k sqft1213 Killington Sq, Chesapeake, VA 23320For Sale
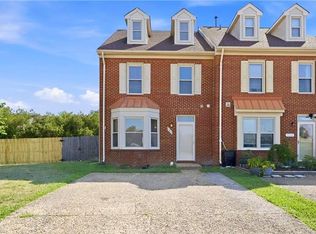 MLS ID #10639821, Maribeth Dunlap. REIN Inc.
 - $427,0004 bd3 ba2.3k sqft713 Tiffany Green Ct, Chesapeake, VA 23320For Sale
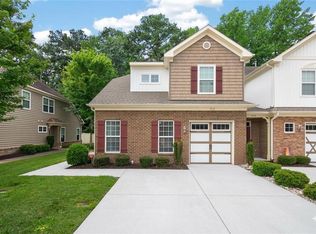 MLS ID #10645995, Stephanie Fortunat. REIN Inc.
 - $390,0003 bd3 ba1.8k sqft601 Lord Byron Ct, Chesapeake, VA 23320For SaleMLS ID #10644197, Philip Kazmierczak. REIN Inc.
- $295,0002 bd3 ba1.4k sqft846 Rivanna River Reach, Chesapeake, VA 23320For SaleMLS ID #10645672, Robert Slade. REIN Inc.
- $450,0003 bd3 ba2.3k sqft816 Great Marsh Ave, Chesapeake, VA 23320For SaleMLS ID #10645658, Betsy Thompson. REIN Inc.
- $330,0003 bd3 ba1.4k sqft2833 Estella Way, Chesapeake, VA 23325For SaleMLS ID #10643331, Alexis Lans. REIN Inc.
- $350,0003 bd3 ba1.6k sqft801 Mission Ave, Virginia Beach, VA 23462For SaleMLS ID #10644757, Samuel Sansalone. REIN Inc.
- $327,9003 bd2 ba1.4k sqft4996 Rugby Rd, Virginia Beach, VA 23464For SaleMLS ID #10643108, Ralph Immello. REIN Inc.
- $334,9003 bd3 ba1.4k sqft619 Sedgefield Ct, Chesapeake, VA 23322For SaleMLS ID #10640261, Gabrielle Riggins-Royals. REIN Inc.
- $499,9004 bd3 ba2.1k sqft405 S Monterey Dr, Chesapeake, VA 23320For SaleMLS ID #10642834, Jackie Feagin. REIN Inc.
- $315,0002 bd3 ba1.4k sqft3110 Barred Owl Ln, Chesapeake, VA 23323For SaleMLS ID #10641316, Timothy Shires. REIN Inc.
- $339,0003 bd3 ba1.6k sqft3916 Sutter St, Virginia Beach, VA 23462For SaleMLS ID #10643363, Jackie Devenney-Knecht. REIN Inc.
- $330,0003 bd3 ba1.7k sqft392 River Forest Rd, Virginia Beach, VA 23454For SaleMLS ID #10644147, Bethany White. REIN Inc.
- $370,0003 bd2 ba1.5k sqft1516 Newport Cir, Virginia Beach, VA 23453For SaleMLS ID #10645481, DeAnn Brenneman. REIN Inc.
- $240,0002 bd2 ba1.1k sqft700 New River Ct APT C, Chesapeake, VA 23320For SaleMLS ID #10642730, Courtney Watkins. REIN Inc.
- $325,0002 bd2 ba1.6k sqft3150 Sterling Way #42, Portsmouth, VA 23703For SaleMLS ID #10632440, Richard Febus. REIN Inc.
- $338,0002 bd3 ba1.7k sqft5133 Chayote Ct, Virginia Beach, VA 23462For SaleMLS ID #10645123, Susan Bruce-Ross. REIN Inc.
- $380,0003 bd3 ba2k sqft4267 White Cap Crst, Chesapeake, VA 23321For SaleMLS ID #10642194, Aaron Gutierrez. REIN Inc.
