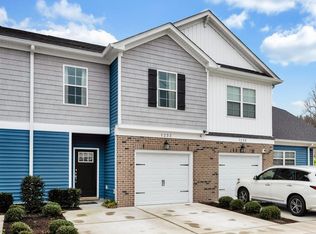
Welcome to this luxury townhome in the desirable Coleman Farms neighborhood. Built in 2021, this home offers 3 bedrooms, 2.5 bathrooms, 1,936 square feet of thoughtfully designed living space, an upstairs loft, and a two-car garage. The open-concept main level features a modern kitchen with stainless steel GE appliances, including a microwave, dishwasher, and electric range, along with a Samsung Bespoke refrigerator. All appliances convey, including the Samsung washer and dryer.Upstairs, the spacious primary suite features a huge walk-in closet and a private en-suite bath. The secondary bedrooms also offer walk-in closets, providing ample storage throughout the home. A versatile loft adds additional flexible living space.Enjoy the fully fenced backyard with custom pavers and low-maintenance turf. Additional highlights include EV charging readiness and HOA amenities such as a clubhouse, pool, and fitness center. Conveniently located near shopping, dining, and commuter routes.
For sale
Price cut: $4.9K (9/21)
$395,000
1201 Jadens Way, Chesapeake, VA 23320
3beds
1,936sqft
Townhouse
Built in 2021
-- sqft lot
$394,700 Zestimate®
$204/sqft
$257/mo HOA
What's special
Upstairs loftTwo-car garageFully fenced backyardOpen-concept main levelCustom paversLow-maintenance turfPrivate en-suite bath
- 68 days
- 258
- 8
Zillow last checked:
Listing updated:
Listed by:
Taryra Owens,
Keller Williams Coastal Virginia Chesapeake 757-361-0106
Source: REIN Inc.,MLS#: 10646171
Facts & features
Interior
Bedrooms & bathrooms
- Bedrooms: 3
- Bathrooms: 3
- Full bathrooms: 2
- 1/2 bathrooms: 1
Rooms
- Room types: Breakfast Area, Loft, PBR with Bath, Utility Room
Heating
- Electric, Heat Pump
Cooling
- Central Air
Appliances
- Included: Dishwasher, Disposal, Dryer, Microwave, Electric Range, Refrigerator, Washer, Electric Water Heater
Features
- Primary Sink-Double, Walk-In Closet(s), Entrance Foyer, Pantry
- Flooring: Carpet, Vinyl
- Windows: Window Treatments
- Attic: Scuttle
- Has fireplace: No
- Common walls with other units/homes: Corner Unit,End Unit
Interior area
- Total interior livable area: 1,936 sqft
Property
Parking
- Total spaces: 2
- Parking features: Garage Att 2 Car, Parking Lot, Driveway, Electric Vehicle Charging Station(s)
- Attached garage spaces: 2
- Has uncovered spaces: Yes
Features
- Levels: Two
- Stories: 2
- Patio & porch: Patio, Porch
- Pool features: None, Association
- Fencing: Back Yard,Privacy,Wood,Fenced
- Waterfront features: Not Waterfront
Lot
- Features: Corner
Details
- Special conditions: Owner Agent
Construction
Type & style
- Home type: Townhouse
- Architectural style: Traditional
- Property subtype: Townhouse
- Attached to another structure: Yes
Materials
- Brick, Vinyl Siding
- Foundation: Slab
- Roof: Asphalt Shingle
Condition
- New construction: No
- Year built: 2021
Utilities & green energy
- Sewer: City/County
- Water: City/County
Community & HOA
Community
- Subdivision: Coleman Farms
HOA
- Has HOA: Yes
- Amenities included: Clubhouse, Fitness Center, Landscaping, Pool, Trash
- Second HOA fee: $257 monthly
Location
- Region: Chesapeake
Financial & listing details
- Price per square foot: $204/sqft
- Annual tax amount: $3,934
- Date on market: 7/27/2026
Estimated market value
$394,700
$375,000 - $414,000
$2,842/mo
Price history
Price history is unavailable.
Public tax history
Tax history is unavailable.
Monthly payment
Est. payment
Payment breakdown
Explore the cost of this home by adjusting the details. Changes won't be saved.Climate risks
Neighborhood: Indian River
Nearby schools
Schools provided by the listing agent
- Elementary: Georgetown Primary
- Middle: Indian River Middle
- High: Indian River
Source: REIN Inc.. This data may not be complete. We recommend contacting the local school district to confirm school assignments for this home.

Similar homes
- $415,9003 bd3 ba1.8k sqft2556 Fieldsway Dr, Chesapeake, VA 23320For Sale
 MLS ID #10652794, Virginia Cope. REIN Inc.
 - $364,9003 bd3 ba1.6k sqft2429 Fieldsway Dr, Chesapeake, VA 23320For Sale
 MLS ID #10653094, Terrance Boyle. REIN Inc.
 - $369,5003 bd3 ba1.7k sqft1233 Parkley Dr, Chesapeake, VA 23320For Sale
 MLS ID #10635729, Nicholas Conigliaro. REIN Inc.
 - $450,0003 bd3 ba2.3k sqft816 Great Marsh Ave, Chesapeake, VA 23320For Sale
 MLS ID #10654933, Betsy Thompson. REIN Inc.
