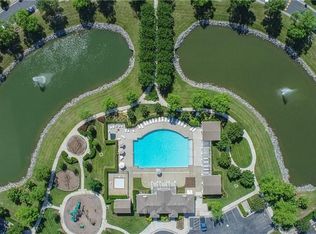
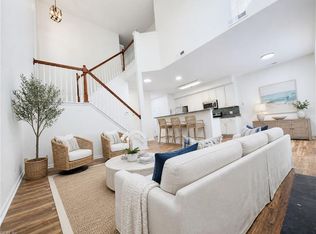
Fresh style, thoughtful updates, and easy condo living. Welcome home! This beautifully refreshed 3-bedroom, 2.5-bath condo blends trendy touches with timeless appeal. Enjoy a BRAND-NEW HVAC system, fresh paint throughout, newly painted cabinets with updated hardware, brand-new stair carpeting, and newer carpet upstairs. Best of all, BRAND-NEW stainless steel LG appliances are scheduled for delivery on the 21st. your kitchen is getting quite the welcome-home gift! Neighborhood amenities include a large pool, exercise room, and playgrounds, giving you plenty of ways to relax and recharge. Conveniently located near shopping, dining, and everyday essentials, this home makes getting out easy and coming home even better. Unwind on your patio, enjoy the natural surroundings, and settle into a lifestyle with more time for what you love. Bring your belongings- The fresh start is already here & waiting for you!
For sale
$360,000
883 Hunley Dr, Virginia Beach, VA 23462
3beds
1,734sqft
Townhouse
Built in 2004
-- sqft lot
$360,700 Zestimate®
$208/sqft
$440/mo HOA
What's special
Large poolFresh styleNatural surroundingsFresh paint throughoutBrand-new hvac systemThoughtful updatesBrand-new stair carpeting
- 20 days
- 646
- 62
Likely to sell faster than
Zillow last checked:
Listing updated:
Listed by:
Cheryl Hickok,
BHHS RW Towne Realty 757-486-8800
Source: REIN Inc.,MLS#: 10658035
Facts & features
Interior
Bedrooms & bathrooms
- Bedrooms: 3
- Bathrooms: 3
- Full bathrooms: 2
- 1/2 bathrooms: 1
Rooms
- Room types: Attic, Breakfast Area, PBR with Bath, Utility Closet
Heating
- Heat Pump
Cooling
- Central Air
Appliances
- Included: Dishwasher, Disposal, Electric Range, Refrigerator, Electric Water Heater
- Laundry: Dryer Hookup, Washer Hookup
Features
- Bar, Cathedral Ceiling(s), Primary Sink-Double, Walk-In Closet(s), Ceiling Fan(s), Pantry
- Flooring: Carpet, Laminate/LVP
- Attic: Permanent Stairs,Pull Down Stairs
- Number of fireplaces: 1
- Fireplace features: Fireplace Gas-natural
Interior area
- Total interior livable area: 1,734 sqft
Video & virtual tour
Property
Parking
- Total spaces: 1
- Parking features: Garage Att 1 Car, Multi Car, Driveway, Garage Door Opener
- Attached garage spaces: 1
- Has uncovered spaces: Yes
Features
- Levels: Two
- Stories: 2
- Patio & porch: Porch
- Pool features: None, Association
- Fencing: Back Yard,Decorative,Fenced
- Has view: Yes
- View description: Trees/Woods
- Waterfront features: Not Waterfront
Lot
- Features: Wooded
Details
- Parcel number: 14861298010109
Construction
Type & style
- Home type: Townhouse
- Property subtype: Townhouse
- Attached to another structure: Yes
Materials
- Brick, Vinyl Siding
- Foundation: Slab
- Roof: Other
Condition
- New construction: No
- Year built: 2004
Utilities & green energy
- Sewer: City/County
- Water: City/County
- Utilities for property: Cable Hookup
Community & HOA
Community
- Subdivision: Towne Square
HOA
- Has HOA: Yes
- Amenities included: Clubhouse, Fitness Center, Landscaping, Other, Playground, Pool, Sewer, Trash
- HOA fee: $132 monthly
- Second HOA fee: $308 monthly
Location
- Region: Virginia Beach
Financial & listing details
- Price per square foot: $208/sqft
- Tax assessed value: $304,400
- Annual tax amount: $2,953
- Date on market: 10/15/2026
Estimated market value
$360,700
$343,000 - $379,000
$2,551/mo
Price history
Price history is unavailable.
Public tax history
| Year | Property taxes | Tax assessment |
|---|---|---|
| 2025 | $2,953 +3.1% | $304,400 +5.3% |
| 2024 | $2,863 +3.6% | $289,200 +3.6% |
| 2023 | $2,763 +15% | $279,100 +15% |
| 2022 | $2,403 +9.3% | $242,700 +9.3% |
| 2021 | $2,198 -7.5% | $222,000 +3.4% |
| 2020 | $2,377 +15.3% | $214,600 +4.3% |
| 2019 | $2,062 | $205,700 |
| 2018 | $2,062 +3.5% | $205,700 +3.5% |
| 2017 | $1,992 +2.1% | $198,700 +0.8% |
| 2016 | $1,951 +2.8% | $197,100 +2.8% |
| 2015 | $1,899 | $191,800 -0.8% |
| 2014 | $1,899 | $193,400 +0.8% |
| 2013 | -- | $191,900 -9.4% |
| 2012 | -- | $211,900 -4.3% |
| 2011 | -- | $221,400 -5.7% |
| 2010 | -- | $234,700 -13.3% |
| 2007 | -- | $270,671 +8% |
| 2006 | -- | $250,671 +17.2% |
| 2005 | -- | $213,811 +14.7% |
| 2004 | -- | $186,366 |
Find assessor info on the county website
Monthly payment
Est. payment
Payment breakdown
Explore the cost of this home by adjusting the details. Changes won't be saved.Climate risks
Neighborhood: 23462
Nearby schools
Schools provided by the listing agent
- Elementary: White Oaks Elementary
- Middle: Larkspur Middle
- High: Green Run
Source: REIN Inc.. This data may not be complete. We recommend contacting the local school district to confirm school assignments for this home.
- $347,1003 bd2 ba1.7k sqft893 Hunley Dr, Virginia Beach, VA 23462Off Market
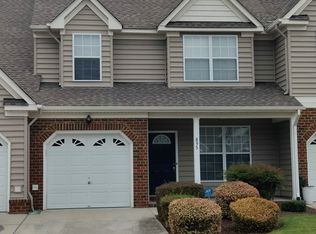
- $347,6003 bd3 ba1.7k sqft895 Hunley Dr, Virginia Beach, VA 23462Off Market
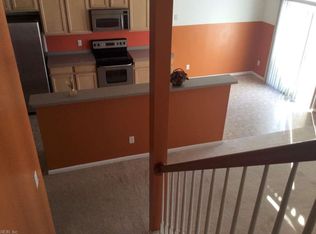
- $362,6003 bd3 ba1.7k sqft3807 Magwood Ct, Virginia Beach, VA 23462Off Market
- $363,6003 bd2 ba1.9k sqft3809 Magwood Ct, Virginia Beach, VA 23462Off Market
Similar homes
- $360,0003 bd3 ba1.8k sqft848 Devereaux Dr, Virginia Beach, VA 23462For Sale
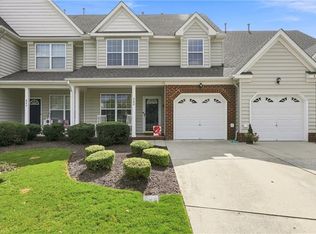 MLS ID #10652631, Cheryl Hickok. REIN Inc.
- $359,0003 bd3 ba1.9k sqft929 Canterwood Ct, Virginia Beach, VA 23462For Sale
 MLS ID #10657095, Alexandra Serrano. REIN Inc.
- $339,0004 bd2 ba1.8k sqft3942 Filbert Way, Virginia Beach, VA 23462For Sale
 MLS ID #10650545, Megan Hartman. REIN Inc.
- $349,9003 bd3 ba1.8k sqft802 Devereaux Dr, Virginia Beach, VA 23462For Sale
 MLS ID #10652429, Sean McPherson. REIN Inc.
