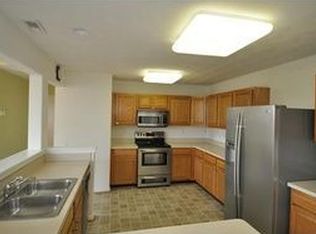
Welcome to this spacious and well-maintained 4-bedroom, 2.5-bath condo in the desirable Town Square community of Virginia Beach! Offering approximately 1,866 square feet of comfortable living space, this townhouse-style home features an open and inviting floor plan with soaring cathedral ceilings, abundant natural light, and a cozzy gas fireplace. Recent updates completed in 2021 include new flooring, fresh interior paint, updated bathroom and dining room light fixtures, and new hallway lighting, giving the home a fresh, modern feel. The spacious primary suite offers a walk-in closet and private en-suite bath. Additional highlights include an attached 2-car garage, walk-in attic for extra storage, and low-maintenance condo living. The HVAC system and water heater have also been updated in recent years. Conveniently located near shopping, dining, military bases, and major interstates.
For sale
$350,000
3942 Filbert Way, Virginia Beach, VA 23462
4beds
1,866sqft
Townhouse
Built in 2004
-- sqft lot
$351,600 Zestimate®
$188/sqft
$360/mo HOA
What's special
Cozzy gas fireplaceSoaring cathedral ceilingsAbundant natural lightWalk-in closetPrivate en-suite bathSpacious primary suite
- 3 days |
- 694 |
- 40 |
Zillow last checked:
Listing updated:
Listed by:
Megan Hartman,
A Better Way Realty Inc. 757-424-9007
Source: REIN Inc.,MLS#: 10650545
Facts & features
Interior
Bedrooms & bathrooms
- Bedrooms: 4
- Bathrooms: 2
- Full bathrooms: 2
Rooms
- Room types: Breakfast Area, PBR with Bath, Utility Closet
Primary bedroom
- Dimensions: 17x11
Bedroom
- Dimensions: 17x10
Great room
- Dimensions: 18x17
Heating
- Forced Air, Natural Gas
Cooling
- Central Air
Appliances
- Included: Dishwasher, Disposal, Microwave, Electric Range, Refrigerator, Gas Water Heater
- Laundry: Dryer Hookup, Washer Hookup
Features
- Cathedral Ceiling(s), Walk-In Closet(s), Pantry
- Flooring: Carpet, Vinyl
- Attic: Walk-In
- Number of fireplaces: 1
- Fireplace features: Fireplace Gas-natural
Interior area
- Total interior livable area: 1,866 sqft
Property
Parking
- Total spaces: 2
- Parking features: Garage Att 2 Car, Driveway, Garage Door Opener
- Attached garage spaces: 2
- Has uncovered spaces: Yes
Features
- Levels: Three Or More
- Stories: 2
- Exterior features: Balcony
- Pool features: None, Association
- Fencing: None
- Waterfront features: Not Waterfront
Details
- Parcel number: 14860396650043
- Zoning: PDH2
Construction
Type & style
- Home type: Townhouse
- Architectural style: Traditional
- Property subtype: Townhouse
- Attached to another structure: Yes
Materials
- Vinyl Siding
- Foundation: Slab
- Roof: Asphalt Shingle
Condition
- New construction: No
- Year built: 2004
Utilities & green energy
- Sewer: City/County
- Water: City/County
Community & HOA
Community
- Subdivision: The Carriage Homes@towne Sq.
HOA
- Has HOA: Yes
- Amenities included: Clubhouse, Fitness Center, Landscaping, Playground, Pool, Trash
- HOA fee: $120 monthly
- Second HOA fee: $240 monthly
Location
- Region: Virginia Beach
Financial & listing details
- Price per square foot: $188/sqft
- Tax assessed value: $323,900
- Annual tax amount: $3,142
- Date on market: 8/24/2026
Estimated market value
$351,600
$334,000 - $369,000
$2,714/mo
Price history
Price history is unavailable.
Public tax history
| Year | Property taxes | Tax assessment |
|---|---|---|
| 2025 | $3,142 +3.3% | $323,900 +5.4% |
| 2024 | $3,042 +3.6% | $307,300 +3.6% |
| 2023 | $2,937 +14.6% | $296,700 +14.6% |
| 2022 | $2,562 +9.6% | $258,800 +9.6% |
| 2021 | $2,337 -7.4% | $236,100 +3.6% |
| 2020 | $2,525 +15% | $228,000 +4.1% |
| 2019 | $2,196 | $219,100 |
| 2018 | $2,196 +3.6% | $219,100 +3.6% |
| 2017 | $2,120 +2.2% | $211,500 +0.9% |
| 2016 | $2,075 +2.8% | $209,600 +2.8% |
| 2015 | $2,018 | $203,800 -1.5% |
| 2014 | $2,018 | $207,000 +3.3% |
| 2013 | -- | $200,400 -2.3% |
| 2012 | -- | $205,200 -7.4% |
| 2011 | -- | $221,500 -5.7% |
| 2010 | -- | $234,800 -15.4% |
| 2007 | -- | $277,576 +16.2% |
| 2006 | -- | $238,916 +22.4% |
| 2005 | -- | $195,184 |
Find assessor info on the county website
Monthly payment
Est. payment
Payment breakdown
Explore the cost of this home by adjusting the details. Changes won't be saved.Climate risks
Neighborhood: 23462
Nearby schools
GreatSchools rating
- 6/10White Oaks Elementary SchoolGrades: PK-5Distance: 0.6 mi
- 5/10Larkspur Middle SchoolGrades: 6-8Distance: 1.5 mi
- 5/10Green Run High SchoolGrades: PK,9-12Distance: 0.5 mi
Schools provided by the listing agent
- Elementary: White Oaks Elementary
- Middle: Larkspur Middle
- High: Green Run
Source: REIN Inc.. This data may not be complete. We recommend contacting the local school district to confirm school assignments for this home.
- $350,6003 bd3 ba1.6k sqft3940 Filbert Way, Virginia Beach, VA 23462Off Market
- $335,0003 bd2 ba1.8k sqft832 Point Way, Virginia Beach, VA 23462Sold
- $344,1002 bd2 ba1.6k sqft830 Point Way, Virginia Beach, VA 23462Off Market
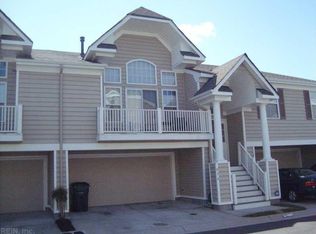
- $370,7003 bd2 ba1.8k sqft834 Point Way, Virginia Beach, VA 23462Off Market
- $338,5002 bd2 ba1.6k sqft836 Point Way, Virginia Beach, VA 23462Off Market
- $351,0003 bd3 ba1.6k sqft820 Point Way, Virginia Beach, VA 23462Off Market
- $349,9003 bd2 ba1.8k sqft824 Point Way, Virginia Beach, VA 23462Sold
- $338,4003 bd3 ba1.6k sqft826 Point Way, Virginia Beach, VA 23462Off Market
- $356,9003 bd2 ba1.8k sqft3913 Sutter St, Virginia Beach, VA 23462Off Market
A local agent can set up tours, give advice and negotiate with sellers.
Similar homes
- $365,0003 bd3 ba1.6k sqft858 Point Way, Virginia Beach, VA 23462For Sale
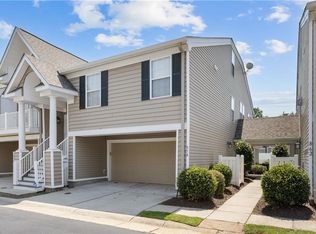 MLS ID #10648838, Greta Wiltz. REIN Inc.
 - $359,5003 bd2 ba1.8k sqft853 Mission Ave, Virginia Beach, VA 23462For Sale
 MLS ID #10642072, Elijah Merchant. REIN Inc.
 - $380,0004 bd3 ba2.2k sqft4828 Almandine Ave, Virginia Beach, VA 23462For Sale
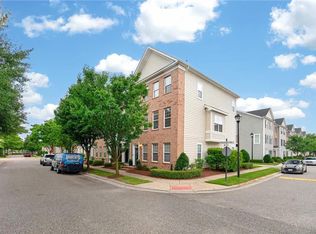 MLS ID #10648055, Melody Workman. REIN Inc.
 - $339,9003 bd3 ba1.6k sqft325 Gambrill Ct, Virginia Beach, VA 23462For Sale
 MLS ID #10647171, Pamela Ibanez. REIN Inc.
 - $350,0003 bd3 ba1.6k sqft4634 Fern Oak Ct, Virginia Beach, VA 23462For SaleMLS ID #10643516, Lance Van Auken. REIN Inc.
- $350,0002 bd3 ba1.6k sqft4727 Eldon Ct, Virginia Beach, VA 23462For SaleMLS ID #10646755, Marshall Osbey. REIN Inc.
- $338,0002 bd3 ba1.7k sqft5133 Chayote Ct, Virginia Beach, VA 23462For SaleMLS ID #10645123, Susan Bruce-Ross. REIN Inc.
- $335,0002 bd2 ba1.5k sqft904 Charnell Dr APT 303, Virginia Beach, VA 23451For SaleMLS ID #10650969, Eric Byrum. REIN Inc.
- $369,9003 bd4 ba1.7k sqft5529 Taylors Walke Ln, Virginia Beach, VA 23462For SaleMLS ID #10637655, Jessica Stallings. REIN Inc.
- $349,8183 bd3 ba1.7k sqft272 Windship Cv, Virginia Beach, VA 23454For SaleMLS ID #10643436, Bo Schrott. REIN Inc.
- $335,0003 bd3 ba1.5k sqft1489 Coolspring Way, Virginia Beach, VA 23464For SaleMLS ID #10648718, Mary Rumble. REIN Inc.
- $280,0003 bd3 ba1.4k sqft300 Harrier St, Virginia Beach, VA 23462For SaleMLS ID #10648378, Tanya Thompson. REIN Inc.
- $269,9112 bd2 ba1k sqft4771 Woods Edge Rd, Virginia Beach, VA 23462For SaleMLS ID #10649249, Jenni McFarland. REIN Inc.
- $385,0002 bd3 ba1.8k sqft4376 Turnworth Arch, Virginia Beach, VA 23456For SaleMLS ID #10643151, Timothy Shires. REIN Inc.
- $384,9002 bd3 ba1.7k sqft4381 Turnworth Arch, Virginia Beach, VA 23456For SaleMLS ID #10649737, Mark Allen. REIN Inc.
- $299,0003 bd2 ba1.6k sqft5002 Amboy Ct, Virginia Beach, VA 23462For SaleMLS ID #10630785, Katie Burke. REIN Inc.
- $309,9003 bd2 ba1.3k sqft1626 Jameson Dr, Virginia Beach, VA 23464For SaleMLS ID #10642188, Zachary Nance. REIN Inc.
- $399,0003 bd3 ba1.7k sqft5484 Bulls Bay Dr, Virginia Beach, VA 23462For SaleMLS ID #10646787, Christian Ramirez. REIN Inc.
- $325,0003 bd2 ba1.4k sqft833 Saint Denis Ct, Virginia Beach, VA 23455For SaleMLS ID #10640693, Micah Cummings. REIN Inc.
- $325,0002 bd3 ba1.5k sqft1213 Killington Sq, Chesapeake, VA 23320For SaleMLS ID #10650185, Maribeth Dunlap. REIN Inc.
