Imagine coming home to this rare NO HOA FEE beautiful townhome in a quiet neighborhood! Enjoy the water view outside your own front door on a cul-de-sac. 2 spacious bedrooms (each with their own en-suite), 2 1/2 baths! Fresh carpet and paint. Backyard is garden ready! Centrally located near TOWN CENTER with easy highway access to bases, beaches, restaurants, shopping, entertainment, Trader Joe's, Mount Trashmore, Wegman's and the Sandler Center!
For sale
Price cut: $10K (10/30)
$285,000
4703 Parvathi Ct, Virginia Beach, VA 23462
2beds
1,304sqft
Townhouse
Built in 1986
1,742 Square Feet Lot
$285,400 Zestimate®
$219/sqft
$-- HOA
What's special
Fresh carpet and paintBackyard is garden ready
- 26 days
- 498
- 42
Zillow last checked:
Listing updated:
Listed by:
Carol Castillo,
Long & Foster Real Estate Inc. 757-428-4600
Source: REIN Inc.,MLS#: 10656945
Facts & features
Interior
Bedrooms & bathrooms
- Bedrooms: 2
- Bathrooms: 3
- Full bathrooms: 2
- 1/2 bathrooms: 1
Rooms
- Room types: Assigned Storage, Attic, Breakfast Area, PBR with Bath, Utility Closet
Primary bedroom
- Level: Second
Bedroom
- Level: Second
Full bathroom
- Level: Second
Great room
- Level: First
Kitchen
- Level: First
Utility room
- Level: First
Heating
- Heat Pump
Cooling
- Heat Pump
Appliances
- Included: 220 V Elec, Dishwasher, Dryer, Microwave, Electric Range, Refrigerator, Washer, Electric Water Heater
Features
- Ceiling Fan(s), Entrance Foyer, Pantry
- Flooring: Carpet, Ceramic Tile, Laminate/LVP
- Windows: Window Treatments
- Attic: Scuttle
- Number of fireplaces: 1
- Fireplace features: Wood Burning
Interior area
- Total interior livable area: 1,304 sqft
Video & virtual tour
Property
Parking
- Total spaces: 4
- Parking features: 4 Space, Assigned, Off Street, Driveway
- Has uncovered spaces: Yes
Features
- Levels: Two
- Stories: 2
- Patio & porch: Patio
- Pool features: None
- Fencing: Back Yard,Full,Wood,Fenced
- Waterfront features: Not Waterfront
Lot
- Size: 1,742 Square Feet
- Features: Cul-De-Sac
Details
- Parcel number: 14762936210000
- Zoning: A12
Construction
Type & style
- Home type: Townhouse
- Property subtype: Townhouse
- Attached to another structure: Yes
Materials
- Vinyl Siding
- Foundation: Slab
- Roof: Asphalt Shingle
Condition
- New construction: No
- Year built: 1986
Utilities & green energy
- Sewer: City/County
- Water: City/County
- Utilities for property: Cable Hookup
Community & HOA
Community
- Subdivision: Baxter Woods
HOA
- Has HOA: No
Location
- Region: Virginia Beach
Financial & listing details
- Price per square foot: $219/sqft
- Tax assessed value: $232,300
- Annual tax amount: $2,253
- Date on market: 10/8/2026
Estimated market value
$285,400
$271,000 - $300,000
$2,028/mo
Price history
Price history is unavailable.
Public tax history
| Year | Property taxes | Tax assessment |
|---|---|---|
| 2025 | $2,253 +3.7% | $232,300 +5.9% |
| 2024 | $2,172 +2.1% | $219,400 +2.1% |
| 2023 | $2,128 +9.8% | $214,900 +9.8% |
| 2022 | $1,938 +10.9% | $195,800 +10.9% |
| 2021 | $1,747 -4.7% | $176,500 +6.6% |
| 2020 | $1,833 +23% | $165,500 +11.4% |
| 2019 | $1,490 | $148,600 |
| 2018 | $1,490 -0.2% | $148,600 -0.2% |
| 2017 | $1,493 +2.6% | $148,900 +1.4% |
| 2016 | $1,454 -3.5% | $146,900 -3.5% |
| 2015 | $1,507 | $152,200 +3.7% |
| 2014 | $1,507 | $146,800 +1.5% |
| 2013 | -- | $144,700 |
| 2012 | -- | $144,700 -5% |
| 2011 | -- | $152,300 -8.3% |
| 2010 | -- | $166,000 -4.8% |
| 2007 | -- | $174,404 +27% |
| 2006 | -- | $137,272 +21.5% |
| 2005 | -- | $112,968 +28.2% |
| 2004 | -- | $88,144 +7.7% |
| 2003 | -- | $81,840 +8.7% |
| 2002 | -- | $75,320 |
| 2001 | -- | $75,320 |
Find assessor info on the county website
Monthly payment
Est. payment
Payment breakdown
Explore the cost of this home by adjusting the details. Changes won't be saved.Climate risks
Neighborhood: Kempsville
Nearby schools
Schools provided by the listing agent
- Elementary: Point O' View Elementary
- Middle: Larkspur Middle
- High: Kempsville
Source: REIN Inc.. This data may not be complete. We recommend contacting the local school district to confirm school assignments for this home.
- $283,5003 bd2 ba1.3k sqft4705 Parvathi Ct, Virginia Beach, VA 23462Off Market
- $255,5002 bd2 ba1.1k sqft4707 Parvathi Ct, Virginia Beach, VA 23462Off Market

- $302,6003 bd3 ba1.3k sqft4709 Parvathi Ct, Virginia Beach, VA 23462Off Market
- $287,9003 bd2 ba1.5k sqft4701 Parvathi Ct, Virginia Beach, VA 23462Off Market
Similar homes
- $333,0003 bd3 ba1.5k sqft4739 Eldon Ct, Virginia Beach, VA 23462For Sale
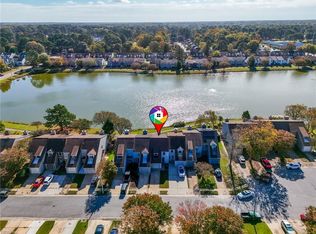 MLS ID #10660031, Ben Bibay. REIN Inc.
- $294,9003 bd3 ba1.8k sqft4251 Maplehurst Rd, Virginia Beach, VA 23462For Sale
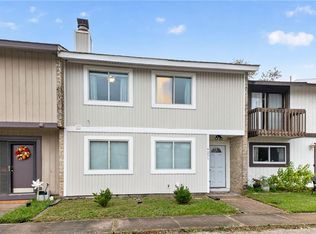 MLS ID #10657448, Caroline Cicatko. REIN Inc.
- $300,0003 bd3 ba1.4k sqft1342 Hafford Rd, Virginia Beach, VA 23464For Sale
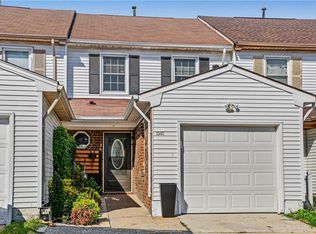 MLS ID #10659675, Joel Dinse. REIN Inc.
- $300,0003 bd3 ba1.6k sqft4208 Maplehurst Rd, Virginia Beach, VA 23462For Sale
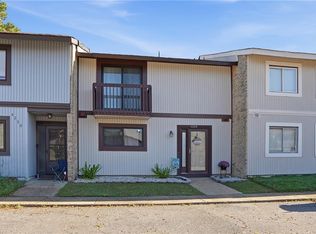 MLS ID #10656835, Tammy Coleman. REIN Inc.
