Welcome Home to This Spacious, Move-In-Ready Townhome in Highly Sought-After Salem Lakes! Freshly painted and beautifully updated, this inviting townhome features a brand-new kitchen with new appliances, offering a fresh and modern feel. For added peace of mind, the home also boasts a brand-new roof, newly installed in September 2026. The open-concept floor plan is filled with natural light, creating a warm and welcoming atmosphere throughout. Enjoy cozy evenings by the wood-burning fireplace, or entertain guests in the bright and spacious living and dining areas, which flow seamlessly together. Upstairs, you’ll find three generously sized bedrooms, including a comfortable primary suite with a private bathroom. Each bedroom offers plenty of space, natural light, and comfort. Step outside to the beautiful backyard, relaxing, gardening, entertaining, or enjoying time with family and friends. Conveniently located in Virginia Beach, this home is just minutes from shopping, dining, entertainment, schools, and major highways, providing easy access to everything you need. Don’t miss this wonderful opportunity—come see it today and make it your new home!
For sale
$313,900
3946 Lantana Pl, Virginia Beach, VA 23456
3beds
1,356sqft
Townhouse
Built in 1984
-- sqft lot
$314,800 Zestimate®
$231/sqft
$-- HOA
What's special
Wood-burning fireplaceOpen-concept floor planBeautifully updatedFreshly paintedThree generously sized bedroomsFilled with natural light
- 1 day
- 154
- 7
Zillow last checked:
Listing updated:
Listed by:
Tarik Bourramane,
Fathom Realty 888-455-6040
Source: REIN Inc.,MLS#: 10656447
Facts & features
Interior
Bedrooms & bathrooms
- Bedrooms: 3
- Bathrooms: 3
- Full bathrooms: 2
- 1/2 bathrooms: 1
Heating
- Heat Pump W/A
Cooling
- Central Air
Appliances
- Included: Dishwasher, Disposal, Microwave, Electric Range, Refrigerator, Electric Water Heater
- Laundry: Dryer Hookup, Washer Hookup
Features
- Flooring: Laminate/LVP
- Number of fireplaces: 1
Interior area
- Total interior livable area: 1,356 sqft
Property
Parking
- Parking features: Driveway
- Has uncovered spaces: Yes
Features
- Stories: 2
- Pool features: None
- Fencing: Back Yard,Fenced
- Waterfront features: Not Waterfront
Details
- Parcel number: 14850047650000
Construction
Type & style
- Home type: Townhouse
- Property subtype: Townhouse
- Attached to another structure: Yes
Materials
- Vinyl Siding
- Foundation: Slab
- Roof: Asphalt Shingle
Condition
- New construction: No
- Year built: 1984
Utilities & green energy
- Sewer: Septic Tank
- Water: City/County
Community & HOA
Community
- Subdivision: Salem Lakes
HOA
- Has HOA: No
Location
- Region: Virginia Beach
Financial & listing details
- Price per square foot: $231/sqft
- Tax assessed value: $247,300
- Annual tax amount: $2,362
- Date on market: 10/6/2026
Estimated market value
$314,800
$299,000 - $331,000
$2,324/mo
Price history
Price history is unavailable.
Public tax history
| Year | Property taxes | Tax assessment |
|---|---|---|
| 2025 | $2,399 +1.6% | $247,300 +3.6% |
| 2024 | $2,362 +14.5% | $238,600 +14.5% |
| 2023 | $2,063 +10% | $208,400 +10% |
| 2022 | $1,876 +9.1% | $189,500 +9.1% |
| 2021 | $1,720 -2.2% | $173,700 +9.5% |
| 2020 | $1,758 +16.5% | $158,700 +5.4% |
| 2019 | $1,509 | $150,500 |
| 2018 | $1,509 +3.3% | $150,500 +3.3% |
| 2017 | $1,461 +6.1% | $145,700 +4.7% |
| 2016 | $1,377 -0.5% | $139,100 -0.5% |
| 2015 | $1,384 | $139,800 +6.4% |
| 2014 | $1,384 | $131,400 -7.1% |
| 2013 | -- | $141,400 -3.3% |
| 2012 | -- | $146,200 -4.1% |
| 2011 | -- | $152,500 +4.4% |
| 2010 | -- | $146,100 +6.5% |
| 2007 | -- | $137,160 +29.1% |
| 2006 | -- | $106,268 +26.3% |
| 2005 | -- | $84,132 +13.2% |
| 2004 | -- | $74,352 +6.8% |
| 2003 | -- | $69,640 +3.5% |
| 2002 | -- | $67,284 +1.5% |
| 2001 | -- | $66,284 |
Find assessor info on the county website
Monthly payment
Est. payment
Payment breakdown
Explore the cost of this home by adjusting the details. Changes won't be saved.Climate risks
Neighborhood: Salem
Nearby schools
Schools provided by the listing agent
- Elementary: Salem Elementary
- Middle: Landstown Middle
- High: Landstown
Source: REIN Inc.. This data may not be complete. We recommend contacting the local school district to confirm school assignments for this home.
- $247,0002 bd3 ba1.1k sqft3944 Lantana Pl, Virginia Beach, VA 23456Off Market
- $263,8003 bd2 ba1.3k sqft3942 Lantana Pl, Virginia Beach, VA 23456Off Market
- $289,6003 bd2 ba1.4k sqft3948 Lantana Pl, Virginia Beach, VA 23456Off Market
- $243,0002 bd2 ba1.1k sqft3940 Lantana Pl, Virginia Beach, VA 23456Off Market
Similar homes
- $272,5002 bd3 ba1.1k sqft4006 Salem Ter, Virginia Beach, VA 23456For Sale
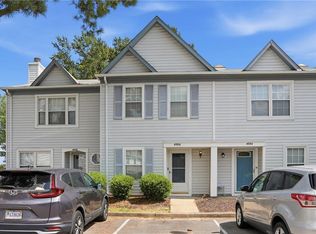 MLS ID #10651971, Esther Uribe. REIN Inc.
 - $290,0003 bd3 ba1.6k sqft4514 Renwood Ct, Virginia Beach, VA 23462For Sale
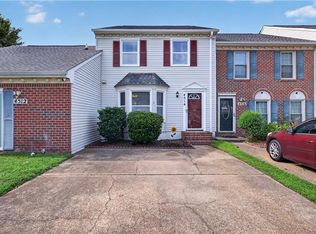 MLS ID #10655263, Darlene Hollywood Gaines. REIN Inc.
 - $389,9004 bd2 ba1.6k sqft2016 Inverrary Ct, Virginia Beach, VA 23456For Sale
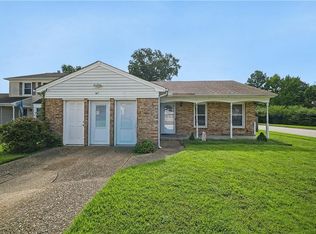 MLS ID #10654945, Heather Meyers. REIN Inc.
 - $335,0003 bd2 ba1.3k sqft3305 Stoneshore Rd, Virginia Beach, VA 23452For Sale
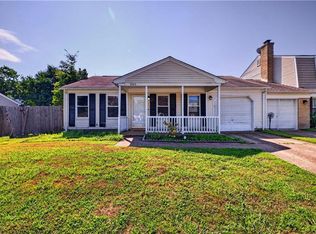 MLS ID #10652206, Ralph Immello. REIN Inc.
