Welcome to 4208 Maplehust Road! This spacious 3-bedroom, 2.5-bath townhome features a fenced backyard perfect for relaxing or entertaining. The generous primary suite offers a dressing area, walk-in closet, and private balcony, while spacious secondary bedrooms provide ample closet space. Updates include a 2016 roof with architectural shingles, along with updated HVAC, siding, water heater, windows, and doors. The backyard opens to tennis courts, a play area, and open green space. Enjoy community amenities including a clubhouse, playgrounds, pool, and tennis courts! Conveniently located near Town Center, interstates, schools, shopping, and military bases.
For sale
$300,000
4208 Maplehurst Rd, Virginia Beach, VA 23462
3beds
1,680sqft
Townhouse
Built in 1977
-- sqft lot
$301,800 Zestimate®
$179/sqft
$57/mo HOA
What's special
Private balconyAmple closet spaceWalk-in closetSpacious secondary bedroomsGenerous primary suiteDressing area
- 11 days
- 409
- 23
Zillow last checked:
Listing updated:
Listed by:
Tammy Coleman,
Swell Realty Co 757-216-9222
Source: REIN Inc.,MLS#: 10656835
Facts & features
Interior
Bedrooms & bathrooms
- Bedrooms: 3
- Bathrooms: 3
- Full bathrooms: 2
- 1/2 bathrooms: 1
Rooms
- Room types: Attic, PBR with Bath, Utility Closet
Primary bedroom
- Level: Second
Bedroom
- Level: Second
Full bathroom
- Level: Second
Dining room
- Level: First
Family room
- Level: First
Kitchen
- Level: First
Living room
- Level: First
Utility room
- Level: First
Heating
- Electric
Cooling
- Central Air, Heat Pump
Appliances
- Included: Dishwasher, Disposal, Dryer, Microwave, Electric Range, Refrigerator, Washer, Electric Water Heater
Features
- Walk-In Closet(s), Ceiling Fan(s)
- Flooring: Carpet, Ceramic Tile, Laminate/LVP
- Windows: Window Treatments
- Attic: Scuttle
- Number of fireplaces: 1
Interior area
- Total interior livable area: 1,680 sqft
Video & virtual tour
Property
Parking
- Total spaces: 2
- Parking features: 2 Space, Driveway, On Street
- Has uncovered spaces: Yes
Features
- Stories: 2
- Patio & porch: Patio
- Exterior features: Balcony
- Pool features: None, Association
- Fencing: Back Yard,Privacy,Wood,Fenced
- Waterfront features: Not Waterfront
Details
- Parcel number: 14769371450000
- Zoning: PDH1
Construction
Type & style
- Home type: Townhouse
- Property subtype: Townhouse
- Attached to another structure: Yes
Materials
- Vinyl Siding
- Foundation: Slab
- Roof: Asphalt Shingle
Condition
- New construction: No
- Year built: 1977
Utilities & green energy
- Sewer: City/County
- Water: City/County
- Utilities for property: Cable Hookup
Community & HOA
Community
- Subdivision: Timberlake
HOA
- Has HOA: Yes
- Amenities included: Clubhouse, Playground, Pool, Tennis Court(s)
- HOA fee: $57 monthly
Location
- Region: Virginia Beach
Financial & listing details
- Price per square foot: $179/sqft
- Tax assessed value: $237,100
- Annual tax amount: $2,299
- Date on market: 10/8/2026
Estimated market value
$301,800
$287,000 - $317,000
$2,401/mo
Price history
Price history is unavailable.
Public tax history
| Year | Property taxes | Tax assessment |
|---|---|---|
| 2025 | $2,300 +1.5% | $237,100 +3.6% |
| 2024 | $2,265 +13.2% | $228,800 +13.2% |
| 2023 | $2,001 +3.1% | $202,100 +3.1% |
| 2022 | $1,940 +10.4% | $196,000 +10.4% |
| 2021 | $1,757 -8.3% | $177,500 +2.5% |
| 2020 | $1,917 +19% | $173,100 +7.7% |
| 2019 | $1,611 | $160,700 |
| 2018 | $1,611 +2.8% | $160,700 +2.8% |
| 2017 | $1,567 +5.9% | $156,300 +4.6% |
| 2016 | $1,479 +2.8% | $149,400 +2.8% |
| 2015 | $1,438 | $145,300 +5.7% |
| 2014 | $1,438 | $137,400 +2.8% |
| 2013 | -- | $133,600 -2.1% |
| 2012 | -- | $136,400 -9.8% |
| 2011 | -- | $151,300 |
| 2010 | -- | $151,300 +1.4% |
| 2007 | -- | $149,168 +14.1% |
| 2006 | -- | $130,768 +21.8% |
| 2005 | -- | $107,368 +36.1% |
| 2004 | -- | $78,888 +6.8% |
| 2003 | -- | $73,888 +9.9% |
| 2002 | -- | $67,208 +3.1% |
| 2001 | -- | $65,208 |
Find assessor info on the county website
Monthly payment
Est. payment
Payment breakdown
Explore the cost of this home by adjusting the details. Changes won't be saved.Climate risks
Neighborhood: Kempsville
Nearby schools
Schools provided by the listing agent
- Elementary: Kempsville Meadows Elementary
- Middle: Larkspur Middle
- High: Green Run
Source: REIN Inc.. This data may not be complete. We recommend contacting the local school district to confirm school assignments for this home.
- $323,3003 bd2 ba1.7k sqft4206 Maplehurst Rd, Virginia Beach, VA 23462Off Market

- $273,8003 bd1 ba1.6k sqft4212 Maplehurst Rd, Virginia Beach, VA 23462Off Market
- $311,7004 bd3 ba1.7k sqft4204 Maplehurst Rd, Virginia Beach, VA 23462Off Market
- $292,8004 bd2 ba1.7k sqft4214 Maplehurst Rd, Virginia Beach, VA 23462Off Market
Similar homes
- $295,0002 bd3 ba1.3k sqft4703 Parvathi Ct, Virginia Beach, VA 23462For Sale
 MLS ID #10656945, Carol Castillo. REIN Inc.
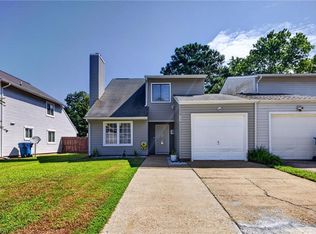
- $300,0003 bd3 ba1.4k sqft716 Garfield Ave, Virginia Beach, VA 23452For Sale
 MLS ID #10654635, David Phillips. REIN Inc.
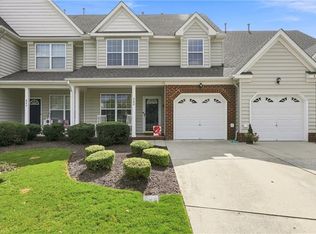
- $360,0003 bd3 ba1.8k sqft848 Devereaux Dr, Virginia Beach, VA 23462For Sale
 MLS ID #10652631, Cheryl Hickok. REIN Inc.
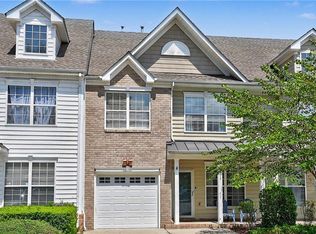
- $360,0003 bd3 ba2k sqft908 Becontree Ct, Virginia Beach, VA 23462For Sale
 MLS ID #10650833, Robin DiBuono. REIN Inc.
