This spacious 3 bedroom end-unit townhome offers a versatile floor plan, thoughtful updates, and one of the largest yards in the neighborhood! The main level features two separate living areas, offering flexibility for entertaining, a home office, or playroom. The generously sized kitchen boasts updated stainless steel appliances, abundant cabinetry, ample counter space, and a convenient prep island. A first floor half bath and dedicated laundry room adds everyday functionality. Upstairs, you'll find three comfortable bedrooms and a bathroom featuring dual vanities and a walk-in shower. Enjoy fresh paint throughout, new luxury vinyl plank flooring on the main level, and a private 2-car driveway. Less than one block away from a 1-acre city park + playground. This home offers an exceptional combination of space, comfort, and convenience to everything, with easy access to shopping, major interstates, and all the naval bases! The best part? There is NO HOA! Lender credit of .75% of the total loan amount not to exceed $5,000 or amount allowed per program guidelines available to an eligible Buyer financing the purchase of this property at any time. Ask for the flyer with more details!
For sale
$300,000
5580 New Colony Dr, Virginia Beach, VA 23464
3beds
1,432sqft
Townhouse
Built in 1973
-- sqft lot
$300,900 Zestimate®
$209/sqft
$-- HOA
What's special
Fresh paint throughoutVersatile floor planConvenient prep islandThoughtful updatesThree comfortable bedroomsGenerously sized kitchenAmple counter space
- 6 days
- 346
- 27
Zillow last checked:
Listing updated:
Listed by:
Gina Shores,
Iron Valley Real Estate Prestige 757-432-4873
Source: REIN Inc.,MLS#: 10660864
Facts & features
Interior
Bedrooms & bathrooms
- Bedrooms: 3
- Bathrooms: 2
- Full bathrooms: 1
- 1/2 bathrooms: 1
Rooms
- Room types: PBR with Bath, Utility Room
Heating
- Heat Pump
Cooling
- Central Air
Appliances
- Included: Dishwasher, Disposal, Dryer, Microwave, Electric Range, Refrigerator, Washer, Electric Water Heater
Features
- Dual Entry Bath (Br & Hall), Primary Sink-Double, Walk-In Closet(s)
- Flooring: Carpet, Ceramic Tile, Laminate/LVP
- Attic: Scuttle
- Has fireplace: No
- Common walls with other units/homes: End Unit
Interior area
- Total interior livable area: 1,432 sqft
Property
Parking
- Total spaces: 2
- Parking features: 2 Space, Driveway
- Has uncovered spaces: Yes
Features
- Levels: Two
- Stories: 2
- Patio & porch: Patio
- Pool features: None
- Fencing: Back Yard,Fenced
- Waterfront features: Not Waterfront
Details
- Parcel number: 14660430820000
Construction
Type & style
- Home type: Townhouse
- Property subtype: Townhouse
- Attached to another structure: Yes
Materials
- Brick, Vinyl Siding
- Foundation: Slab
- Roof: Asphalt Shingle
Condition
- New construction: No
- Year built: 1973
Utilities & green energy
- Sewer: City/County
- Water: City/County
Community & HOA
Community
- Subdivision: Jamestowne
HOA
- Has HOA: No
Location
- Region: Virginia Beach
Financial & listing details
- Price per square foot: $209/sqft
- Tax assessed value: $255,800
- Annual tax amount: $2,333
- Date on market: 11/6/2026
Estimated market value
$300,900
$286,000 - $316,000
$2,175/mo
Price history
Price history is unavailable.
Public tax history
| Year | Property taxes | Tax assessment |
|---|---|---|
| 2025 | $2,481 +4.2% | $255,800 +6.4% |
| 2024 | $2,381 +16.1% | $240,500 +16.1% |
| 2023 | $2,051 +8.4% | $207,200 +8.4% |
| 2022 | $1,893 +34.8% | $191,200 +34.8% |
| 2021 | $1,404 -9% | $141,800 +1.8% |
| 2020 | $1,543 +19.3% | $139,300 +8% |
| 2019 | $1,293 | $129,000 |
| 2018 | $1,293 0% | $129,000 |
| 2017 | $1,293 +6.5% | $129,000 +5.1% |
| 2016 | $1,215 +1.5% | $122,700 +1.5% |
| 2015 | $1,197 | $120,900 +6.4% |
| 2014 | $1,197 | $113,600 +1.4% |
| 2013 | -- | $112,000 |
| 2012 | -- | $112,000 -10.3% |
| 2011 | -- | $124,800 -15.7% |
| 2010 | -- | $148,100 +3.7% |
| 2007 | -- | $142,842 +21.5% |
| 2006 | -- | $117,590 +19.8% |
| 2005 | -- | $98,134 +33.2% |
| 2004 | -- | $73,654 +8.9% |
| 2003 | -- | $67,654 +1.5% |
| 2002 | -- | $66,654 +5.4% |
| 2001 | -- | $63,222 |
Find assessor info on the county website
Monthly payment
Est. payment
Payment breakdown
Explore the cost of this home by adjusting the details. Changes won't be saved.Climate risks
Neighborhood: Mears Corner
Nearby schools
Schools provided by the listing agent
- Elementary: Fairfield Elementary
- Middle: Kempsville Middle
- High: Tallwood
Source: REIN Inc.. This data may not be complete. We recommend contacting the local school district to confirm school assignments for this home.
- $473,1003 bd1 ba1.4k sqft5580 New Colony Dr #1, Virginia Beach, VA 23464Off Market
- $220,9002 bd2 ba1k sqft5578 New Colony Dr, Virginia Beach, VA 23464Off Market

- $297,2004 bd3 ba1.8k sqft5582 New Colony Dr, Virginia Beach, VA 23464Off Market

- $303,5003 bd2 ba1.8k sqft5576 New Colony Dr, Virginia Beach, VA 23464Off Market

Similar homes
- $280,0003 bd3 ba1.3k sqft1008 Bryce Ln, Virginia Beach, VA 23464For Sale
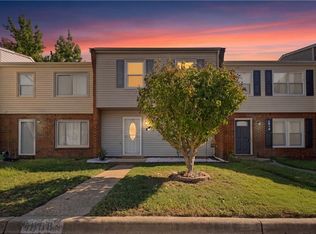 MLS ID #10658851, Darius McCarter. REIN Inc.
- $304,0003 bd3 ba1.4k sqft1303 Hafford Rd, Virginia Beach, VA 23464For Sale
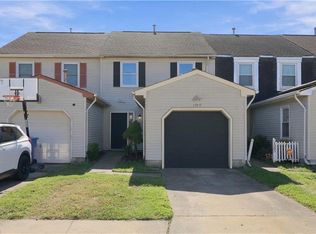 MLS ID #10659130, AJ Williamson. REIN Inc.
- $299,9003 bd3 ba1.5k sqft5027 Clairmont Ct, Virginia Beach, VA 23462For Sale
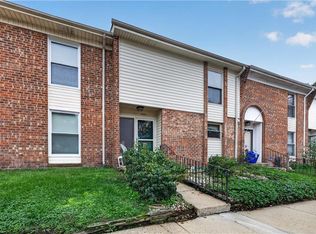 MLS ID #10657427, Joe Tumminelli. REIN Inc.
- $294,9003 bd3 ba1.8k sqft4251 Maplehurst Rd, Virginia Beach, VA 23462For Sale
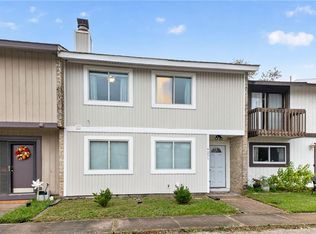 MLS ID #10657448, Caroline Cicatko. REIN Inc.
