Welcome home! This well-maintained 3-bedroom, 2.5-bathroom townhouse offers comfortable living with thoughtful updates throughout. The main level features a spacious kitchen with granite countertops, stainless steel appliances, and plenty of cabinet storage, along with a formal dining area great for meals and gatherings. Upstairs, you'll find three generously sized bedrooms, including a private primary suite with its own ensuite bathroom. This home offers the opportunity to enjoy a move-in-ready space in a convenient location. Near schools, parks, shopping, and everyday amenities, this townhouse offers both comfort and convenience in one great package. Come check out all it has to offer!
For sale
Price cut: $5K (11/2)
$299,999
713 Sutherland Dr, Chesapeake, VA 23320
3beds
1,516sqft
Townhouse
Built in 1991
-- sqft lot
$300,700 Zestimate®
$198/sqft
$58/mo HOA
What's special
- 38 days
- 612
- 62
Likely to sell faster than
Zillow last checked:
Listing updated:
Listed by:
Lizzy Zetlin Taylor,
BHHS RW Towne Realty 757-549-2000
Source: REIN Inc.,MLS#: 10656935
Facts & features
Interior
Bedrooms & bathrooms
- Bedrooms: 3
- Bathrooms: 3
- Full bathrooms: 2
- 1/2 bathrooms: 1
Rooms
- Room types: Attic
Heating
- Natural Gas
Cooling
- Central Air
Appliances
- Included: Dishwasher, Disposal, Gas Range, Refrigerator, Gas Water Heater
- Laundry: Dryer Hookup, Washer Hookup
Features
- Ceiling Fan(s)
- Flooring: Carpet, Ceramic Tile, Laminate/LVP, Vinyl
- Basement: Crawl Space
- Number of fireplaces: 1
- Fireplace features: Fireplace Gas-natural
Interior area
- Total interior livable area: 1,516 sqft
Property
Parking
- Parking features: Driveway, On Street
- Has uncovered spaces: Yes
Features
- Stories: 2
- Pool features: None, Association
- Fencing: Back Yard,Wood,Fenced
- Waterfront features: Not Waterfront
Details
- Parcel number: 0367002001370
- Zoning: RTH1
Construction
Type & style
- Home type: Townhouse
- Property subtype: Townhouse
- Attached to another structure: Yes
Materials
- Brick, Vinyl Siding
- Roof: Asphalt Shingle
Condition
- New construction: No
- Year built: 1991
Utilities & green energy
- Sewer: City/County
- Water: City/County
Community & HOA
Community
- Subdivision: Glenleigh
HOA
- Has HOA: Yes
- Amenities included: Playground, Pool
- HOA fee: $58 monthly
Location
- Region: Chesapeake
Financial & listing details
- Price per square foot: $198/sqft
- Tax assessed value: $272,100
- Annual tax amount: $2,846
- Date on market: 10/9/2026
Estimated market value
$300,700
$286,000 - $316,000
$2,647/mo
Price history
Price history is unavailable.
Public tax history
| Year | Property taxes | Tax assessment |
|---|---|---|
| 2025 | $2,748 +5% | $272,100 +5% |
| 2024 | $2,618 +12.4% | $259,200 +12.4% |
| 2023 | $2,330 +16.7% | $230,700 +21.3% |
| 2022 | $1,997 +3.2% | $190,200 +3.2% |
| 2021 | $1,935 | $184,300 +9.4% |
| 2020 | -- | $168,500 +2.6% |
| 2019 | $1,725 +8.3% | $164,300 +2.6% |
| 2018 | $1,593 -3.1% | $160,100 +2.3% |
| 2017 | $1,643 +6.7% | $156,500 +6.7% |
| 2016 | $1,540 +100% | $146,700 |
| 2015 | $770 | $146,700 |
| 2014 | $770 | $146,700 -3.3% |
| 2013 | -- | $151,700 +0.1% |
| 2012 | $1,592 -7.4% | $151,600 -7.4% |
| 2011 | $1,719 -6.4% | $163,700 -6.4% |
| 2010 | $1,836 -5.8% | $174,900 -5.8% |
| 2009 | $1,950 -4.3% | $185,700 -4.3% |
| 2008 | $2,038 +5.1% | $194,100 +6.1% |
| 2007 | $1,940 +5.3% | $183,000 +10.2% |
| 2006 | $1,843 +48.7% | $166,000 +71.5% |
| 2004 | $1,239 +11.4% | $96,800 +11.4% |
| 2003 | $1,112 +2.4% | $86,900 +2.4% |
| 2002 | $1,087 +6.3% | $84,900 +6.3% |
| 2001 | $1,023 | $79,900 |
Find assessor info on the county website
Monthly payment
Est. payment
Payment breakdown
Explore the cost of this home by adjusting the details. Changes won't be saved.Climate risks
Neighborhood: Greenbrier West
Nearby schools
Schools provided by the listing agent
- Elementary: Crestwood Elementary
- Middle: Crestwood Middle
- High: Oscar Smith
Source: REIN Inc.. This data may not be complete. We recommend contacting the local school district to confirm school assignments for this home.


Similar homes
- $305,0003 bd3 ba2.1k sqft102 Harbor Watch Dr, Chesapeake, VA 23320For Sale
 MLS ID #10660515, Lorrie Gilbert. REIN Inc.
- $335,0003 bd3 ba1.5k sqft1115 Killington Arch, Chesapeake, VA 23320For Sale
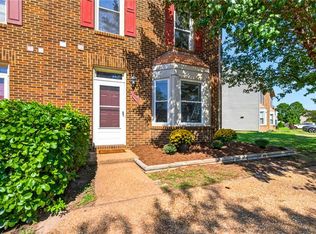 MLS ID #10653708, Amanda Schnepper. REIN Inc.
- $330,0003 bd3 ba1.5k sqft428 San Roman Dr, Chesapeake, VA 23322For Sale
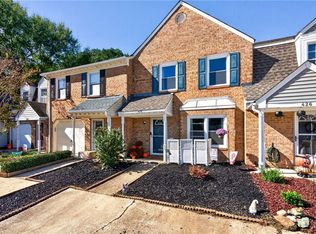 MLS ID #10659091, Pamela Bowman. REIN Inc.
- $315,0003 bd3 ba1.4k sqft200 Astra Ln, Chesapeake, VA 23325For Sale
 MLS ID #10659560, Linda Jones. REIN Inc.
