Move-in ready 2-bedroom, 2-bath condo with spacious loft in the sought-after Riverwalk community! Freshly painted throughout with a new water heater and HVAC replaced in 2018. Bright, open floor plan features a kitchen overlooking the dining and living areas, creating a comfortable space for everyday living and entertaining. Generous first-floor bedroom offers a walk-in closet and direct access to a full bathroom. Upstairs features a versatile loft with built-ins and a spacious primary suite with ample closet space and private bath. Enjoy your own fenced front patio and additional storage shed. Conveniently located near shopping, restaurants, major highways, and military installations throughout Hampton Roads. Low-maintenance living, thoughtful updates, and an excellent location make this condo a fantastic opportunity. Schedule your showing now.
For sale
$240,000
2112 Willow Point Arch, Chesapeake, VA 23320
2beds
1,244sqft
Condominium
Built in 1999
-- sqft lot
$240,900 Zestimate®
$193/sqft
$300/mo HOA
What's special
Spacious loftAdditional storage shedVersatile loft with built-insFenced front patioBright open floor planFreshly painted throughoutWalk-in closet
- 20 days
- 985
- 85
Likely to sell faster than
Zillow last checked:
Listing updated:
Listed by:
Johnathan King,
BHHS RW Towne Realty 757-549-2000
Source: REIN Inc.,MLS#: 10657769
Facts & features
Interior
Bedrooms & bathrooms
- Bedrooms: 2
- Bathrooms: 2
- Full bathrooms: 2
Rooms
- Room types: 1st Floor BR, Loft, PBR with Bath, Utility Closet
Heating
- Electric, Heat Pump
Cooling
- Central Air
Appliances
- Included: Dishwasher, Microwave, Electric Range, Refrigerator, Electric Water Heater
- Laundry: Dryer Hookup, Washer Hookup
Features
- Cathedral Ceiling(s), Ceiling Fan(s)
- Flooring: Carpet, Vinyl
- Windows: Skylight(s)
- Has fireplace: No
Interior area
- Total interior livable area: 1,244 sqft
Property
Parking
- Parking features: Assigned
Features
- Levels: Two
- Stories: 2
- Pool features: None
- Fencing: Front Yard,Fenced
- Waterfront features: Not Waterfront
Details
- Parcel number: 0367013000270
Construction
Type & style
- Home type: Condo
- Architectural style: Contemp
- Property subtype: Condominium
- Attached to another structure: Yes
Materials
- Vinyl Siding
- Foundation: Slab
- Roof: Asphalt Shingle
Condition
- New construction: No
- Year built: 1999
Utilities & green energy
- Sewer: City/County
- Water: City/County
- Utilities for property: Cable Hookup
Community & HOA
Community
- Subdivision: Riverwalk
HOA
- Has HOA: No
- Amenities included: Landscaping, Trash
- Second HOA fee: $300 monthly
Location
- Region: Chesapeake
Financial & listing details
- Price per square foot: $193/sqft
- Tax assessed value: $226,400
- Annual tax amount: $2,375
- Date on market: 10/14/2026
Estimated market value
$240,900
$229,000 - $253,000
$1,880/mo
Price history
Price history is unavailable.
Public tax history
| Year | Property taxes | Tax assessment |
|---|---|---|
| 2025 | $2,287 +3.9% | $226,400 +3.9% |
| 2024 | $2,202 +1.7% | $218,000 +1.7% |
| 2023 | $2,164 +14.3% | $214,300 +18.8% |
| 2022 | $1,894 +15% | $180,400 +15% |
| 2021 | $1,647 | $156,900 +2.2% |
| 2020 | -- | $153,500 +7.5% |
| 2019 | $1,499 +13% | $142,800 +3.8% |
| 2018 | $1,327 -4.8% | $137,600 +3.6% |
| 2017 | $1,394 +5.1% | $132,800 +5.1% |
| 2016 | $1,327 +3.2% | $126,400 +3.2% |
| 2015 | $1,286 | $122,500 -1.5% |
| 2014 | $1,286 -7.5% | $124,400 -6% |
| 2013 | $1,390 | $132,400 |
| 2012 | $1,390 -13.6% | $132,400 -13.6% |
| 2011 | $1,610 -3.6% | $153,300 -3.6% |
| 2010 | $1,670 -15.1% | $159,000 -15.1% |
| 2009 | $1,966 | $187,200 |
| 2008 | $1,966 +2.1% | $187,200 +3.1% |
| 2007 | $1,925 +1.1% | $181,600 +5.8% |
| 2006 | $1,905 +42% | $171,600 +63.7% |
| 2004 | $1,341 +4.5% | $104,800 +4.5% |
| 2003 | $1,284 +7.6% | $100,300 +7.6% |
| 2002 | $1,193 +2.1% | $93,200 +2.1% |
| 2001 | $1,169 | $91,300 |
Find assessor info on the county website
Monthly payment
Est. payment
Payment breakdown
Explore the cost of this home by adjusting the details. Changes won't be saved.Climate risks
Neighborhood: Greenbrier West
Nearby schools
Schools provided by the listing agent
- Elementary: B.M. Williams Primary
- Middle: Crestwood Middle
- High: Oscar Smith
Source: REIN Inc.. This data may not be complete. We recommend contacting the local school district to confirm school assignments for this home.
- $261,1002 bd2 ba1.3k sqft2100 Willow Point Arch, Chesapeake, VA 23320Off Market
- $244,5002 bd2 ba1.3k sqft2110 Willow Point Arch, Chesapeake, VA 23320Off Market
- $235,0002 bd2 ba1.1k sqft2102 Willow Point Arch, Chesapeake, VA 23320Off Market
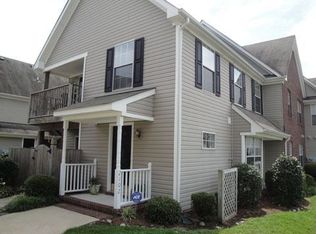
- $229,4002 bd2 ba1k sqft2104 Willow Point Arch, Chesapeake, VA 23320Off Market
Similar homes
- $219,9002 bd2 ba1.1k sqft322 Gainsborough Sq, Chesapeake, VA 23320For Sale
 MLS ID #10658922, Michael Daugherty. REIN Inc.
- $235,0002 bd2 ba1.1k sqft701 New River Ct APT B, Chesapeake, VA 23320For Sale
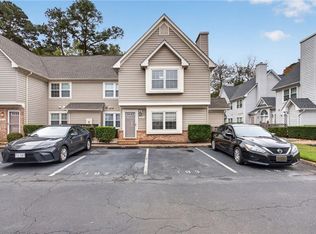 MLS ID #10657033, Matt Herrick. REIN Inc.
- $299,9002 bd2 ba1.3k sqft816 Shenandoah River Rd, Chesapeake, VA 23320For Sale
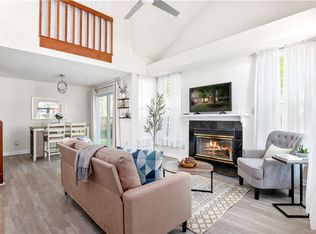 MLS ID #10660156, Shana Mitchell. REIN Inc.
- $265,0002 bd2 ba1.2k sqft500 Judah Way Unit 123, Chesapeake, VA 23320For Sale
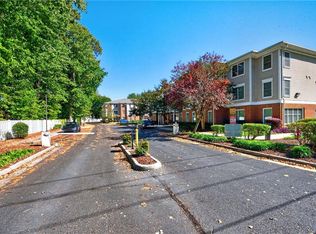 MLS ID #10656973, Kristen Sessions. REIN Inc.
