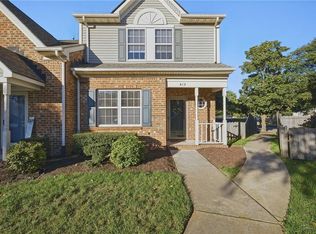
SPACE, LOCATION, & UPGRADES! Welcome to this spacious 3 BR, 2.5 BA, 1,562 sq. ft. END-UNIT townhome in the sought-after Riverwalk community along the Elizabeth River! Featuring one of the largest original floor plans, this home boasts a generously sized, privacy-fenced backyard, spacious deck and oversized secondary storage shed. Inside, enjoy ceramic tile flooring in the hallway, kitchen and baths, stainless-steel appliances, and Delta faucets and Kohler toilets installed in 2026. Major improvements include a new $14,000 3-ton HVAC system, 6-inch gutters (2025), replacement windows and doors (2011), and roof (2015). Embrace the vibrant Riverwalk lifestyle with a clubhouse, pool, tennis, pickleball, dock access, boat launch, playgrounds, trails, weekly food trucks, swim team, garden club and community events. Convenient to shopping, dining and major interstates, this home offers an exceptional combination of space, upgrades and community living!
For sale
$325,000
758 Creekside Cres, Chesapeake, VA 23320
3beds
1,562sqft
Townhouse
Built in 1994
3,920 Square Feet Lot
$326,100 Zestimate®
$208/sqft
$54/mo HOA
What's special
Delta faucetsGenerously sized privacy-fenced backyardOversized secondary storage shedReplacement windows and doorsSpacious deckKohler toiletsStainless-steel appliances
- 25 days
- 811
- 86
Likely to sell faster than
Zillow last checked:
Listing updated:
Listed by:
Diane Keeley,
BHHS RW Towne Realty 757-549-2000
Source: REIN Inc.,MLS#: 10656884
Facts & features
Interior
Bedrooms & bathrooms
- Bedrooms: 3
- Bathrooms: 3
- Full bathrooms: 2
- 1/2 bathrooms: 1
Rooms
- Room types: Attic, PBR with Bath, Utility Closet
Heating
- Natural Gas
Cooling
- Central Air
Appliances
- Included: Dishwasher, Disposal, Gas Range, Gas Water Heater
- Laundry: Dryer Hookup, Washer Hookup
Features
- Ceiling Fan(s)
- Flooring: Carpet, Ceramic Tile
- Number of fireplaces: 1
- Fireplace features: Fireplace Gas-natural
- Common walls with other units/homes: End Unit
Interior area
- Total interior livable area: 1,562 sqft
Property
Parking
- Total spaces: 2
- Parking features: 2 Space
Features
- Stories: 2
- Patio & porch: Deck
- Pool features: None, Association
- Fencing: Privacy,Fenced
- Waterfront features: Not Waterfront
Lot
- Size: 3,920 Square Feet
Details
- Parcel number: 0367006001280
Construction
Type & style
- Home type: Townhouse
- Property subtype: Townhouse
- Attached to another structure: Yes
Materials
- Brick, Vinyl Siding
- Foundation: Slab
- Roof: Asphalt Shingle
Condition
- New construction: No
- Year built: 1994
Utilities & green energy
- Sewer: City/County
- Water: City/County
- Utilities for property: Cable Hookup
Community & HOA
Community
- Subdivision: Riverwalk
HOA
- Has HOA: Yes
- Amenities included: Clubhouse, Dock, Playground, Pool, Tennis Court(s)
- HOA fee: $54 monthly
Location
- Region: Chesapeake
Financial & listing details
- Price per square foot: $208/sqft
- Tax assessed value: $286,400
- Annual tax amount: $2,893
- Date on market: 10/8/2026
Estimated market value
$326,100
$310,000 - $342,000
$2,555/mo
Price history
Price history is unavailable.
Public tax history
| Year | Property taxes | Tax assessment |
|---|---|---|
| 2025 | $2,893 +1.5% | $286,400 +1.5% |
| 2024 | $2,851 +10.4% | $282,300 +10.4% |
| 2023 | $2,582 +9% | $255,600 +13.3% |
| 2022 | $2,368 +12.8% | $225,500 +12.8% |
| 2021 | $2,100 | $200,000 +4.2% |
| 2020 | -- | $191,900 +2.7% |
| 2019 | $1,961 +10.5% | $186,800 |
| 2018 | $1,776 -6.8% | $186,800 +3% |
| 2017 | $1,905 +7.3% | $181,400 +7.3% |
| 2016 | $1,776 | $169,100 |
| 2015 | $1,776 | $169,100 +3.3% |
| 2014 | $1,776 +0.2% | $163,700 -3% |
| 2013 | $1,771 -9.5% | $168,700 -9.5% |
| 2012 | $1,957 -5.1% | $186,400 -5.1% |
| 2011 | $2,062 -2.1% | $196,400 -2.1% |
| 2010 | $2,107 -3.6% | $200,700 -3.6% |
| 2009 | $2,186 -3% | $208,200 -3% |
| 2008 | $2,254 +2.1% | $214,700 +3.1% |
| 2007 | $2,208 +4.3% | $208,300 +9.2% |
| 2006 | $2,118 +39.7% | $190,800 +61.1% |
| 2004 | $1,516 +24.5% | $118,400 +24.5% |
| 2003 | $1,217 +3.3% | $95,100 +3.3% |
| 2002 | $1,179 +5.6% | $92,100 +5.6% |
| 2001 | $1,116 | $87,200 |
Find assessor info on the county website
Monthly payment
Est. payment
Payment breakdown
Explore the cost of this home by adjusting the details. Changes won't be saved.Climate risks
Neighborhood: Greenbrier West
Nearby schools
Schools provided by the listing agent
- Elementary: B.M. Williams Primary
- Middle: Crestwood Middle
- High: Oscar Smith
Source: REIN Inc.. This data may not be complete. We recommend contacting the local school district to confirm school assignments for this home.
- $300,1003 bd2 ba1.4k sqft760 Creekside Cres, Chesapeake, VA 23320Off Market
- $273,3002 bd3 ba1.4k sqft762 Creekside Cres, Chesapeake, VA 23320Off Market
- $281,5002 bd3 ba1.3k sqft754 Creekside Cres, Chesapeake, VA 23320Off Market
- $296,1003 bd3 ba1.5k sqft764 Creekside Cres, Chesapeake, VA 23320Off Market
Similar homes
- $305,0003 bd3 ba1.4k sqft719 Creekside Cres, Chesapeake, VA 23320For Sale
 MLS ID #10653124, Tawni Walker. REIN Inc.
- $306,5003 bd3 ba1.4k sqft612 W Lake Cir Unit 53, Chesapeake, VA 23322For Sale
 MLS ID #10658720, Erica Williams. REIN Inc.
- $325,0002 bd3 ba1.5k sqft1115 Warrington Blvd, Chesapeake, VA 23320For Sale
 MLS ID #10645916, Dawn Crocker. REIN Inc.
- $324,9003 bd2 ba1.2k sqft471 San Roman Dr, Chesapeake, VA 23322For Sale
 MLS ID #10658841, Bridgette Hamm. REIN Inc.
