Charming 3-bedroom, 2.5-bath home built in 2005. New outdoor wood grill/stove and recently replaced the oven/stove (February). Enjoy a functional layout with comfortable living spaces, all in a convenient location close to the highway for easy commuting. Move-in ready and waiting for its new owners!
For sale
$320,000
4128 Williamson St, Chesapeake, VA 23324
3beds
1,416sqft
Single Family Residence
Built in 2005
3,049 Square Feet Lot
$320,600 Zestimate®
$226/sqft
$-- HOA
What's special
- 60 days
- 350
- 57
Zillow last checked:
Listing updated:
Listed by:
Helen Anderson,
World Class Realty 757-228-7773,
Shannon Byrd,
World Class Realty
Source: REIN Inc.,MLS#: 10648267
Facts & features
Interior
Bedrooms & bathrooms
- Bedrooms: 3
- Bathrooms: 3
- Full bathrooms: 2
- 1/2 bathrooms: 1
Rooms
- Room types: Breakfast Area, PBR with Bath, Utility Closet
Heating
- Electric, Heat Pump
Cooling
- Central Air, Heat Pump
Appliances
- Included: Dishwasher, Dryer, Microwave, Electric Range, Refrigerator, Washer, Electric Water Heater
Features
- Entrance Foyer
- Flooring: Carpet, Laminate/LVP, Vinyl
- Windows: Window Treatments
- Attic: Scuttle
- Has fireplace: No
Interior area
- Total interior livable area: 1,416 sqft
Property
Parking
- Total spaces: 1
- Parking features: Garage Att 1 Car, 2 Space, Multi Car, Off Street
- Attached garage spaces: 1
Features
- Levels: Two
- Stories: 2
- Patio & porch: Patio
- Pool features: None
- Fencing: Back Yard,Full,Privacy,Fenced
- Waterfront features: Not Waterfront
Lot
- Size: 3,049 Square Feet
Details
- Parcel number: 1600000002572
- Zoning: R6
Construction
Type & style
- Home type: SingleFamily
- Architectural style: Colonial
- Property subtype: Single Family Residence
Materials
- Vinyl Siding
- Foundation: Slab
- Roof: Asphalt Shingle
Condition
- New construction: No
- Year built: 2005
Utilities & green energy
- Sewer: City/County
- Water: City/County
Community & HOA
Community
- Subdivision: Wilmund Place
HOA
- Has HOA: No
Location
- Region: Chesapeake
Financial & listing details
- Price per square foot: $226/sqft
- Tax assessed value: $263,200
- Annual tax amount: $2,659
- Date on market: 8/11/2026
Estimated market value
$320,600
$305,000 - $337,000
$2,219/mo
Price history
Price history is unavailable.
Public tax history
| Year | Property taxes | Tax assessment |
|---|---|---|
| 2025 | $2,658 +5.3% | $263,200 +5.3% |
| 2024 | $2,525 +4% | $250,000 +4% |
| 2023 | $2,429 +10% | $240,500 +14.4% |
| 2022 | $2,208 +9.1% | $210,300 +9.1% |
| 2021 | $2,023 | $192,700 +12% |
| 2020 | -- | $172,100 +2.9% |
| 2019 | $1,756 +10.3% | $167,200 +10.3% |
| 2018 | $1,592 | $151,600 |
| 2017 | $1,592 | $151,600 |
| 2016 | $1,592 +105.3% | $151,600 |
| 2015 | $775 | $151,600 -1.5% |
| 2014 | $775 -53.5% | $153,900 -3.1% |
| 2013 | $1,668 -1.5% | $158,900 -1.5% |
| 2012 | $1,694 -6.4% | $161,300 -6.4% |
| 2011 | $1,809 -0.7% | $172,300 -0.7% |
| 2010 | $1,822 -5.7% | $173,500 -5.7% |
| 2009 | $1,931 -3.4% | $183,900 -3.4% |
| 2008 | $1,999 +0% | $190,400 +1% |
| 2007 | $1,999 +10.9% | $188,600 +16.1% |
| 2006 | $1,803 | $162,400 |
Find assessor info on the county website
Monthly payment
Est. payment
Payment breakdown
Explore the cost of this home by adjusting the details. Changes won't be saved.Climate risks
Neighborhood: South Norfolk
Nearby schools
Schools provided by the listing agent
- Elementary: Portlock Primary
- Middle: Oscar Smith Middle
- High: Oscar Smith
Source: REIN Inc.. This data may not be complete. We recommend contacting the local school district to confirm school assignments for this home.
- $296,8003 bd2 ba1.5k sqft4126 Williamson St, Chesapeake, VA 23324Off Market
- $347,3004 bd3 ba1.6k sqft4132 Williamson St, Chesapeake, VA 23324Off Market
- $315,8003 bd3 ba1.5k sqft4124 Williamson St, Chesapeake, VA 23324Off Market
- $404,6005 bd3 ba2.2k sqft4135B Williamson St, Chesapeake, VA 23324Off Market
Similar homes
- $375,0004 bd3 ba1.9k sqft4009 1st St, Chesapeake, VA 23324For Sale
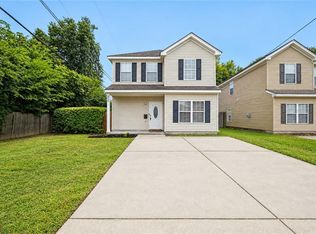 MLS ID #10653176, Teilor Burnett. REIN Inc.
 - $389,7574 bd3 ba1.9k sqft4016 3rd St, Chesapeake, VA 23324For Sale
 MLS ID #10647232, Brandon Martin. REIN Inc.
 - $324,9003 bd2 ba1.3k sqft1513 Wingfield Ave, Chesapeake, VA 23325For Sale
 MLS ID #10653971, Andy Nelson. REIN Inc.
 - $264,9994 bd2 ba1.4k sqft1104 Wright Ave, Chesapeake, VA 23324For Sale
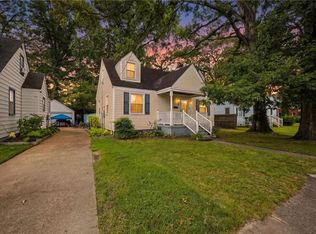 MLS ID #10647150, Ronald Sawyer. REIN Inc.
